
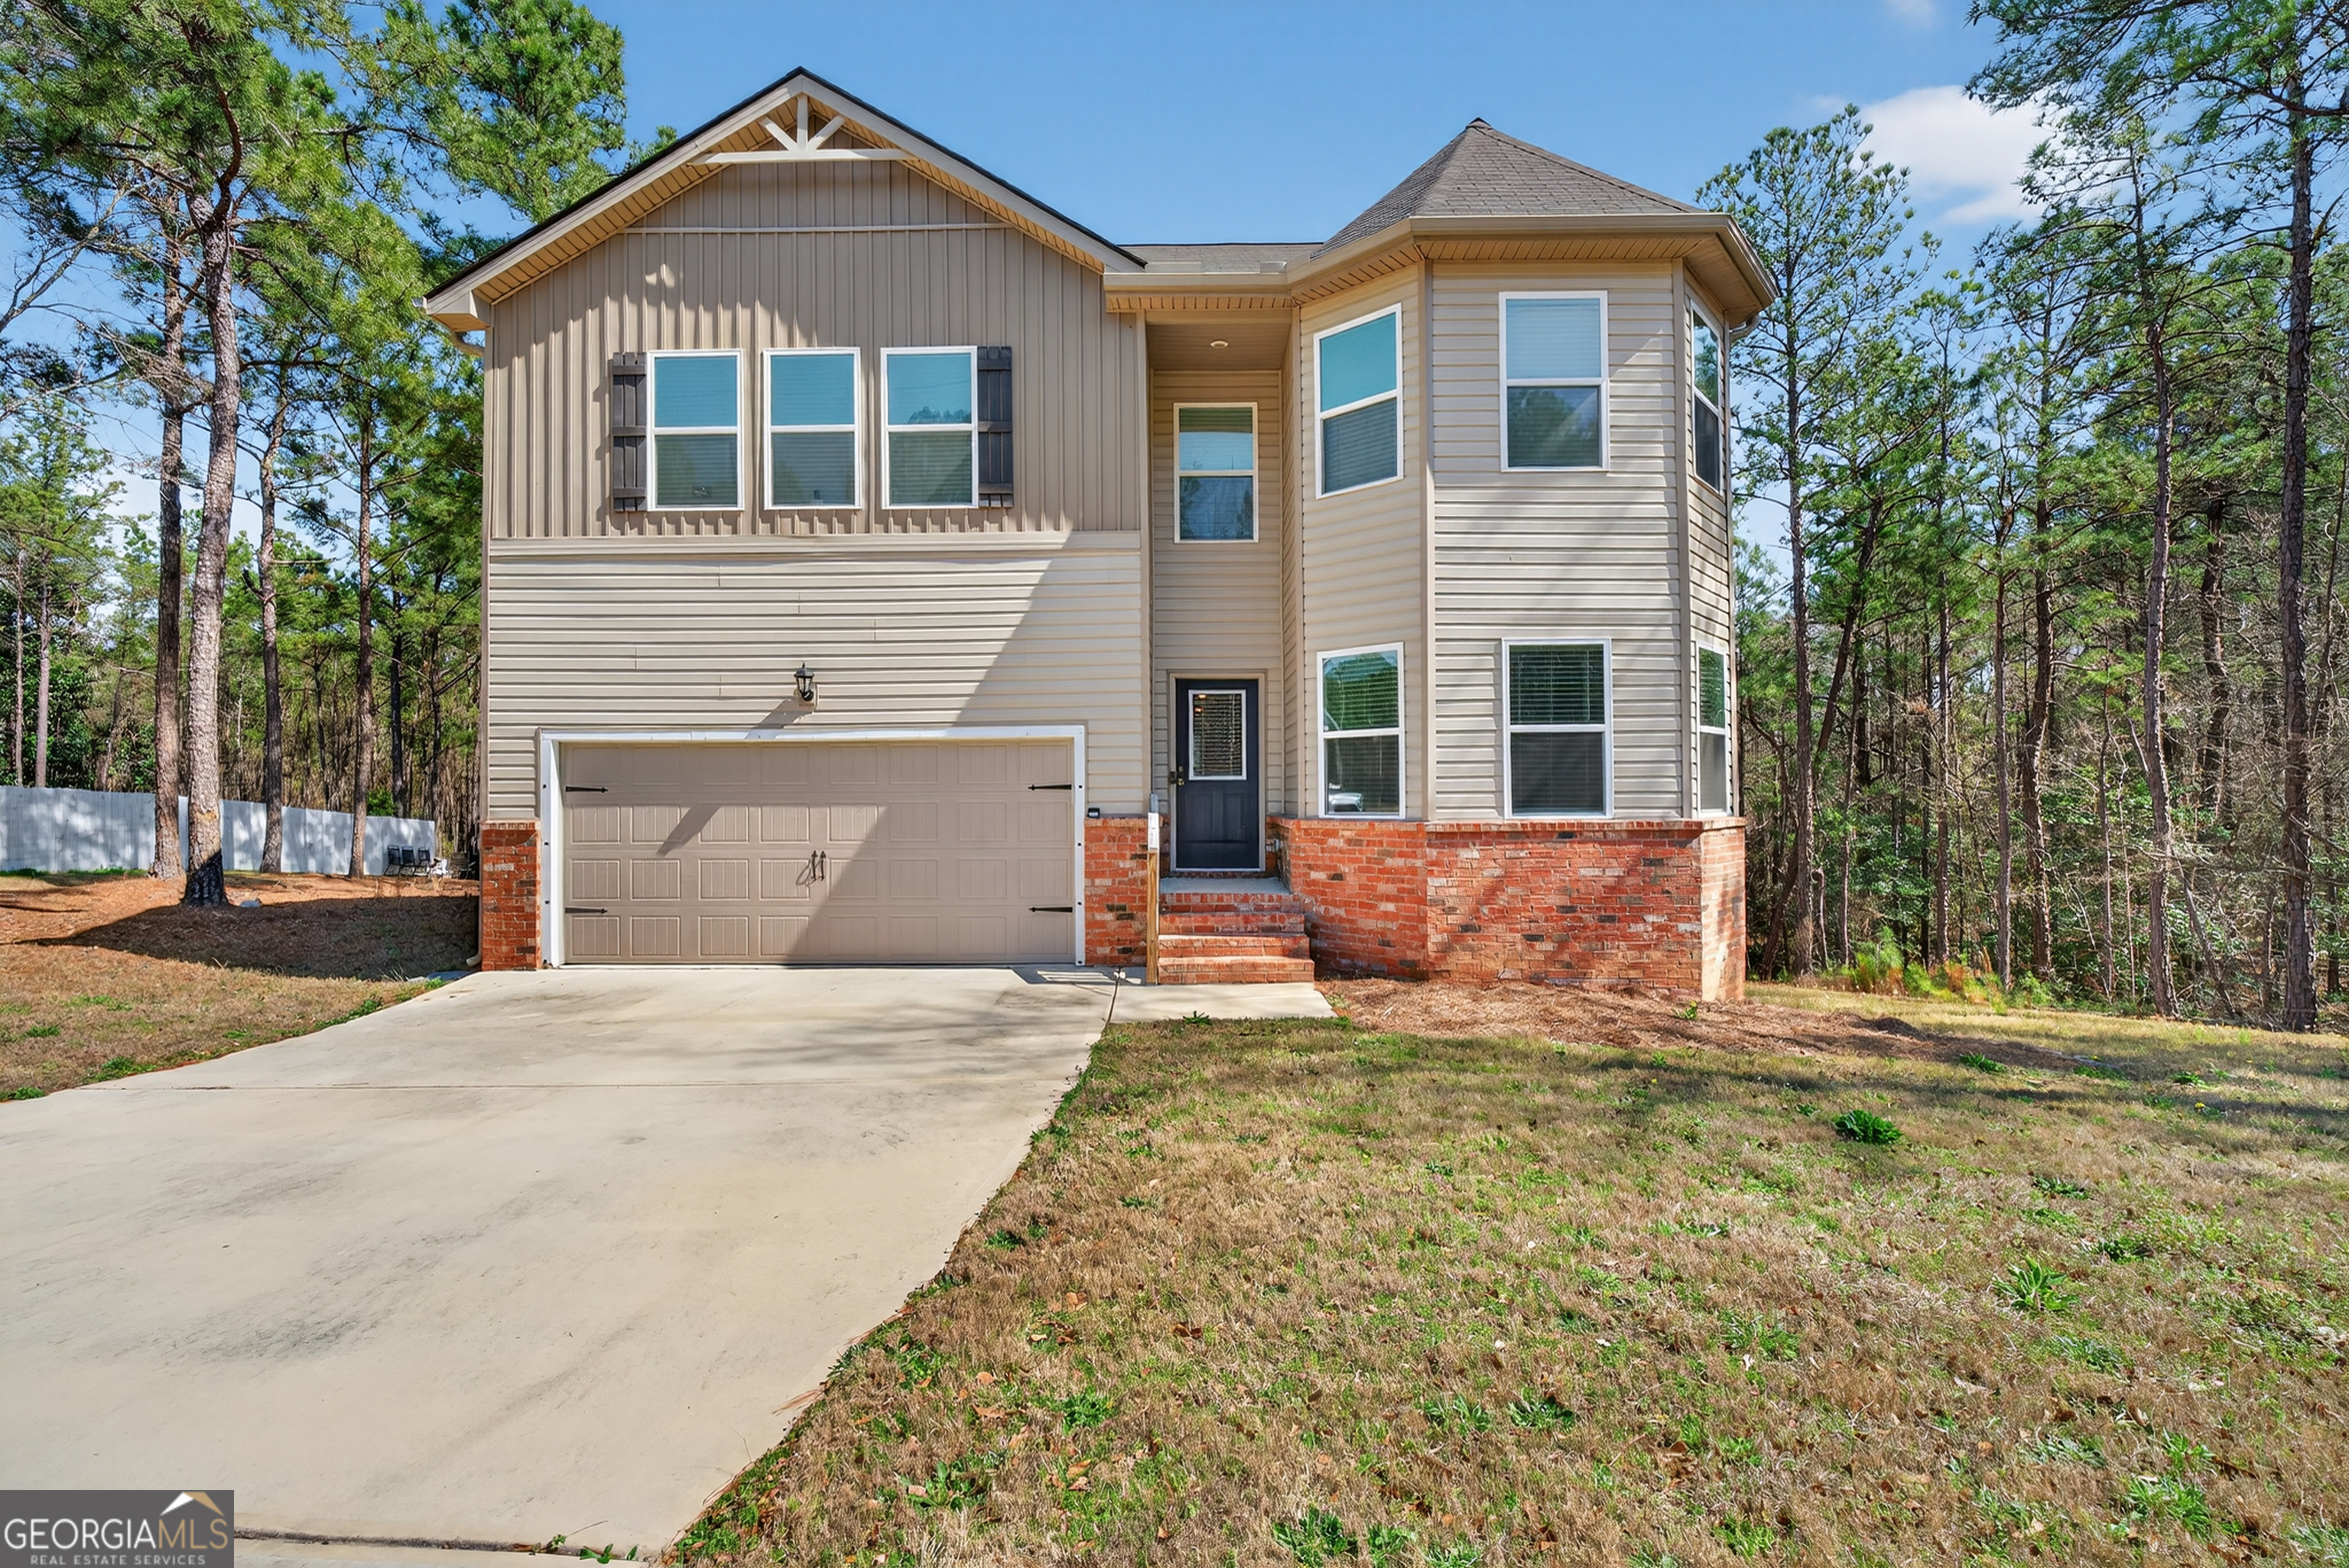
155 Shetland Pines Drive,Macon, GA 31216
Macon, GA 31216

Description
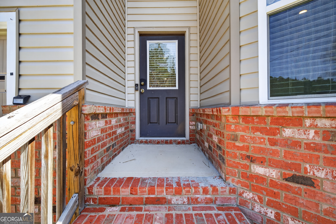
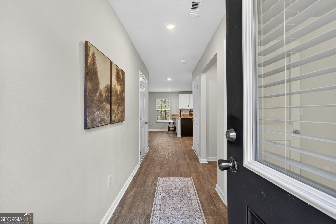
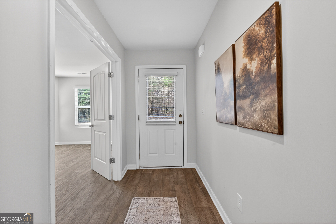
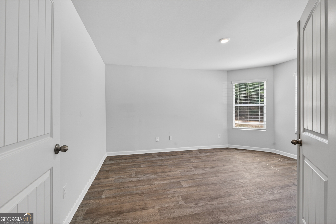
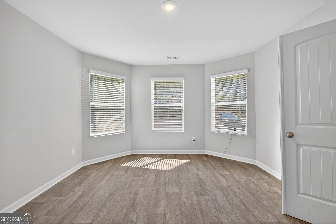
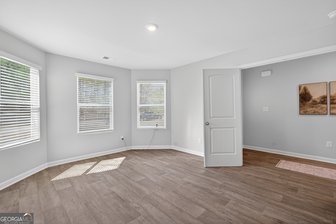
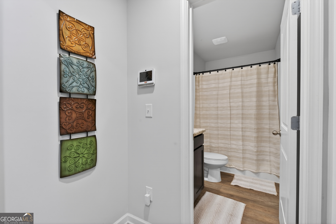
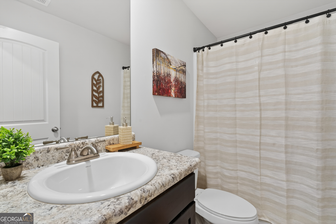
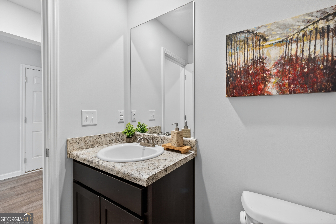
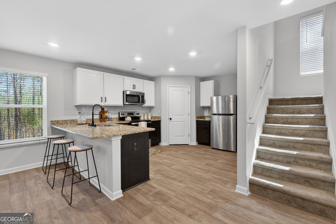
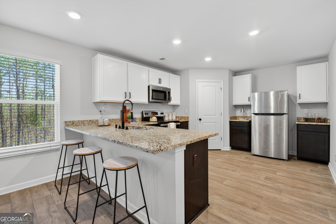
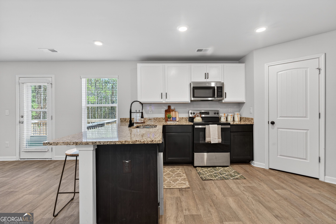
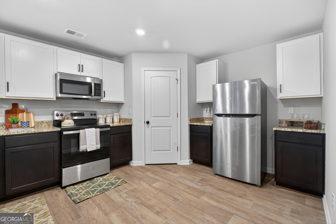
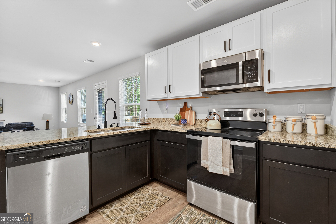
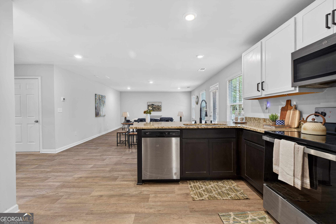
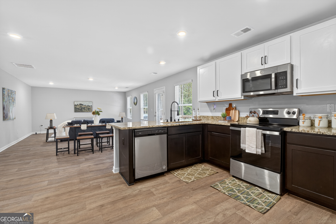
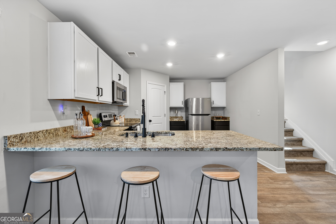
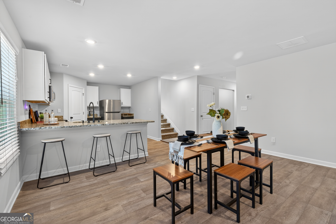
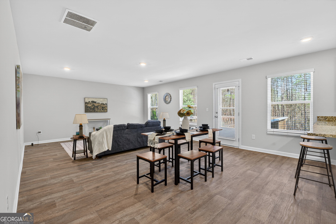
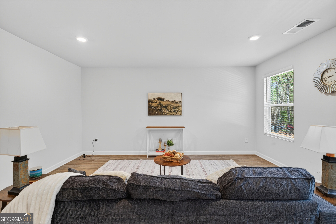
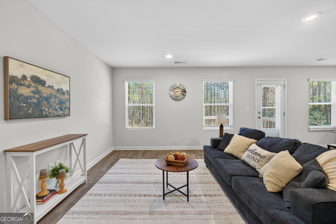
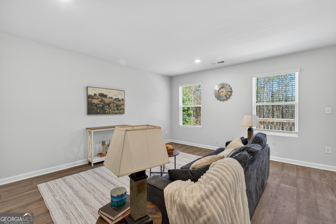
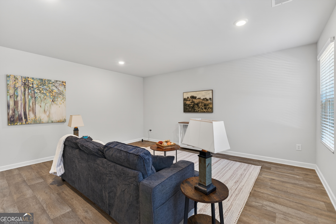
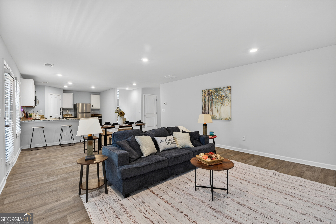
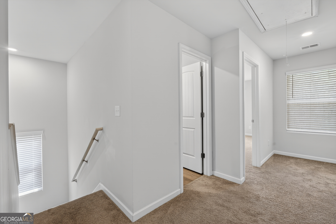
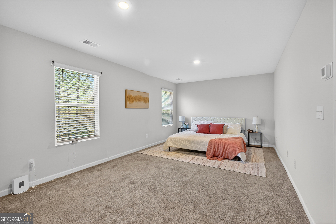
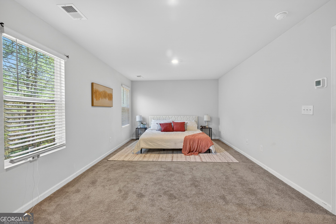
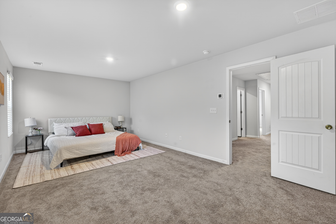
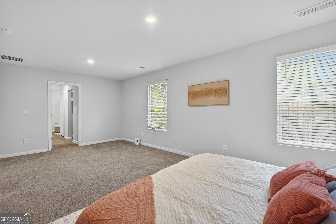
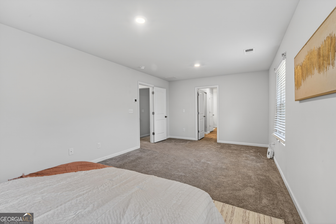
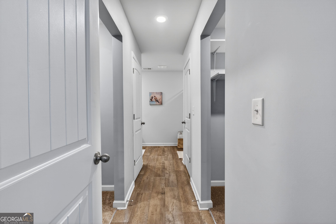
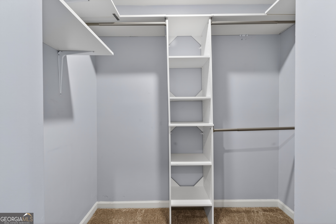
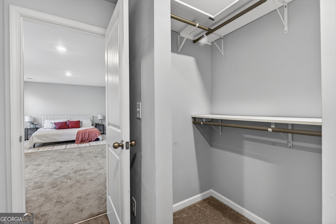
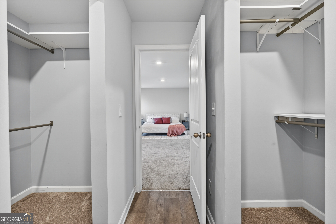
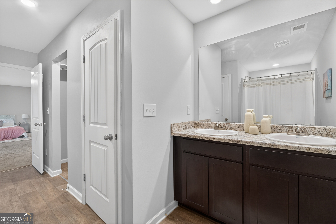
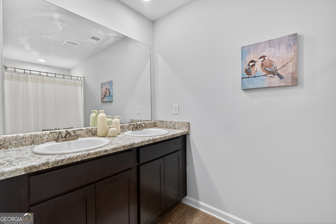
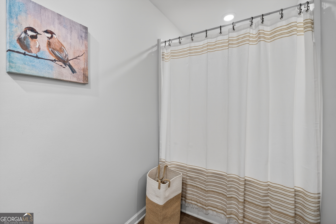
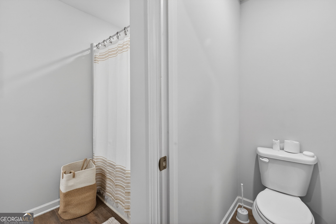
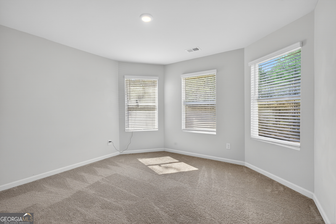
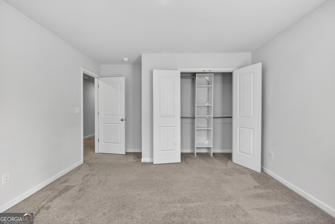
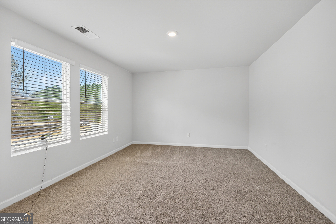
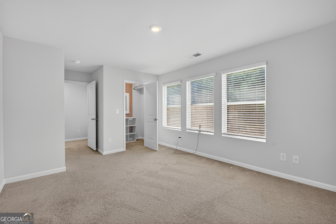
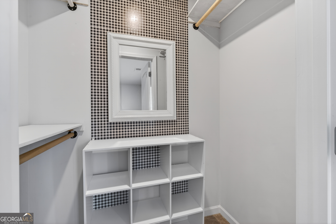
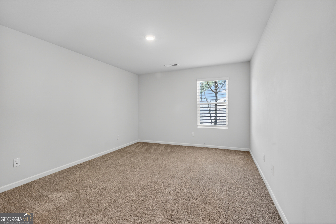
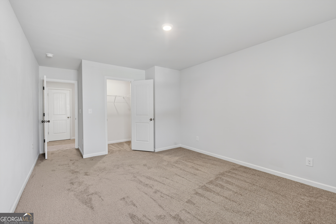
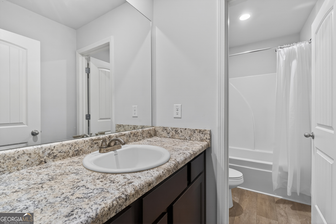
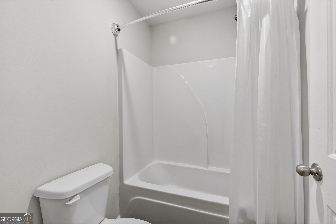
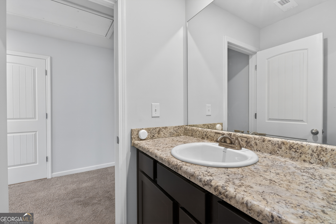
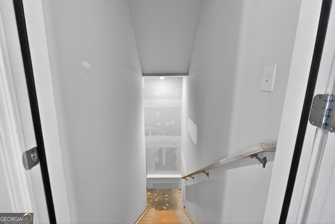
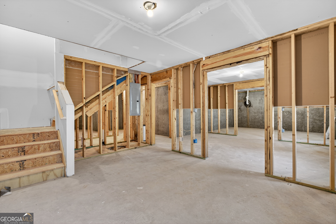
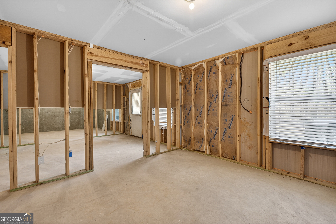
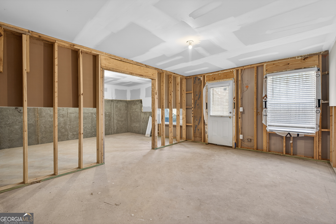
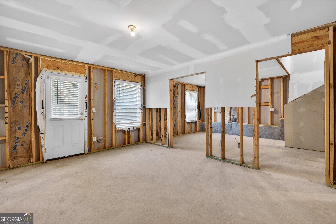
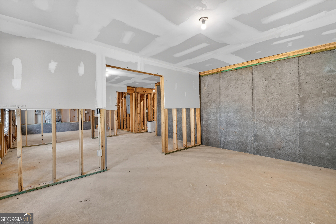
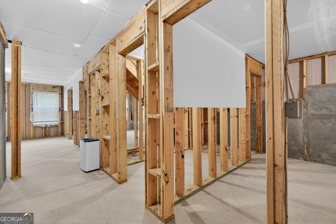
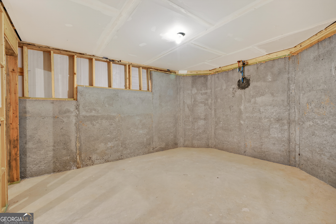
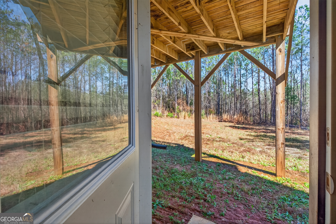
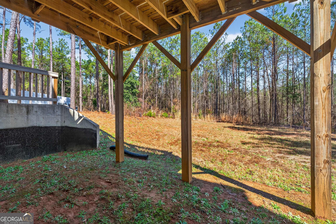
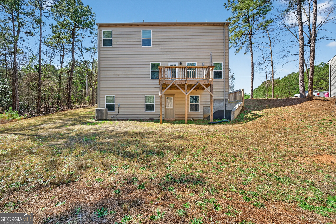
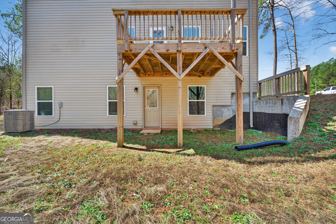
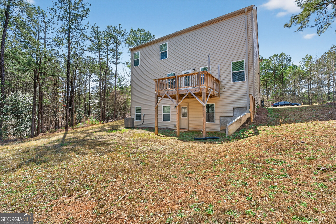
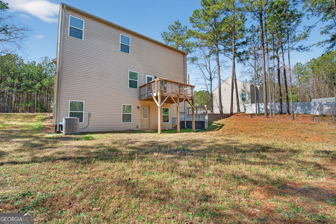
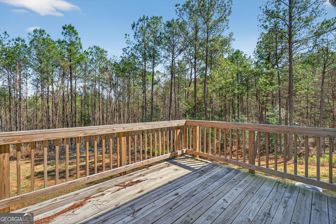
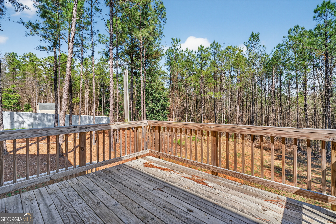
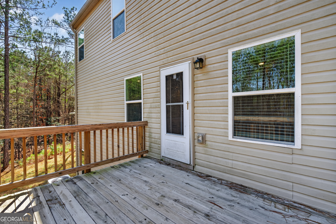
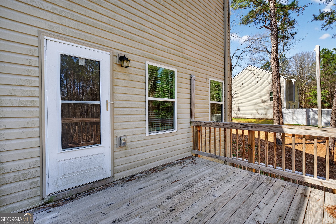
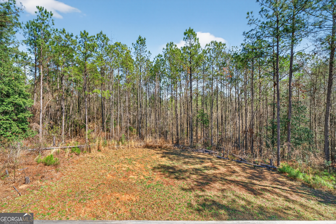
Beautiful 4 bedroom, 3 bath home situated on a spacious 0.50-acre lot featuring an open floor plan designed for comfortable living and entertaining. This home offers 2,442 heated and cooled square feet, plus an additional 1,011 square feet of unfinished basement space. The main level includes a bright and open living area along with a versatile bonus room ideal for a home office, playroom, or additional living space. Upstairs, you'll find all four bedrooms as well as a conveniently located laundry room. The primary suite features dual closets and a double vanity in the en-suite bath. Step outside to enjoy the patio overlooking a large, open backyard - perfect for entertaining or relaxing evenings at home. The 1,011 sq ft unfinished basement is already studded with electrical in place and offers the potential to complete 2-3 additional rooms along with a full bath, providing an excellent opportunity for future expansion. 2-car garage. Generous interior space with room to grow inside and out.
Details
| MLS # | 10703541 |
|---|---|
| Listing Type | For Sale |
| Style | House |
| Sub-Type | Resale |
| Status | Active |
| Year | 2022 |
| Days On Site | 256 |
| Listing Provided By | eXp Realty | Eryn Johnson |
Features
| Bed(s) | 4 |
|---|---|
| Bath(s) | 3 Total |
| SQ Feet | 2,442 |
| Basement | Y |
| Acreage | 0.50 |
Interior
| Appliances | Dishwasher, Electric Water Heater, Microwave, Oven, Refrigerator |
|---|---|
| Interior Features | Double Vanity, High Ceilings, Walk-In Closet(s) |
| Cooling | Central Air |
| Cooling Yes / No | Yes |
| Heating | Central |
| Heating Yes / No | Yes |
| Fireplace Yes / No | No |
| Fireplaces Total | 0 |
| Laundry Features | Upper Level |
Exterior
| Lot Features | Private |
|---|---|
| Construction Materials | Vinyl Siding |
| Roof | Composition |
Parking
| Attached Garage Yes / No | No |
|---|---|
| Garage Yes / No | Yes |
| Parking Features | Garage |
Utilities
| Utilities | Cable Available, Electricity Available, High Speed Internet, Phone Available, Water Available |
|---|---|
| Sewer | Septic Tank |
Taxes
| Tax Annual Amount | 3538.66 |
|---|---|
| Tax Year | 24 |
Location
| Community Features | None |
|---|
Area Information
| State | GA |
|---|---|
| County | Bibb |
| City | Macon |
| Zip Code | 31216 |
| Area | Bibb |
| Community Name | Porter Shetland Pines |
| School District | Rutland |
| Elementary School | Porter |
| High School | Rutland |
| Listing VS Median (in Porter Shetland Pines) | |
Price: $369,000 low | high Med: $369,000 sqft: 2,442 low | high Med: 2,442 $ / sqft: $151 low | high Med: $151 On site: 256 low | high Med: 256 | |
Market Activity 31216
Request a showing
Request a showing
Contact
Learn More About This Property

| State | GA |
|---|---|
| County | Bibb |
| City | Macon |
| Zip Code | 31216 |
| Area | Bibb |
| Community Name | Porter Shetland Pines |
| School District | Rutland |
| Elementary School | Porter |
| High School | Rutland |
| Listing VS Median (in Porter Shetland Pines) | |
Price: $369,000 low | high Med: $369,000 sqft: 2,442 low | high Med: 2,442 $ / sqft: $151 low | high Med: $151 On site: 256 low | high Med: 256 | |
