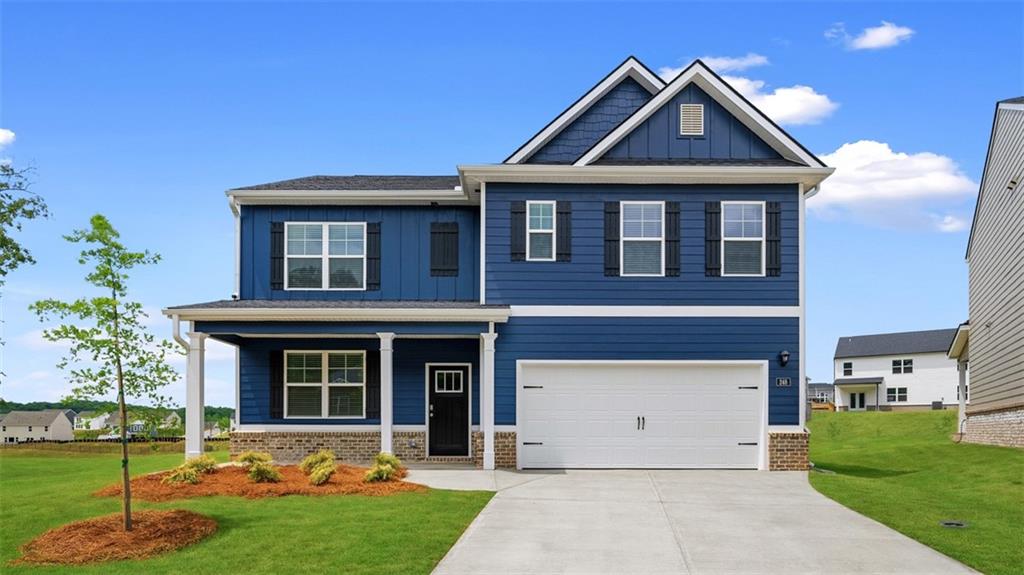
149 Barton Springs,Bethlehem, GA 30620
Bethlehem, GA 30620

Description
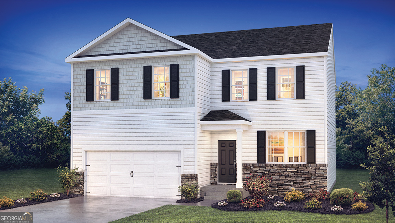
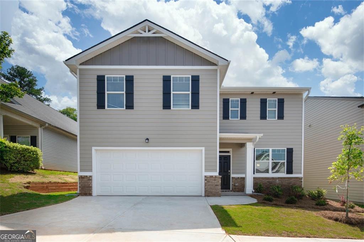
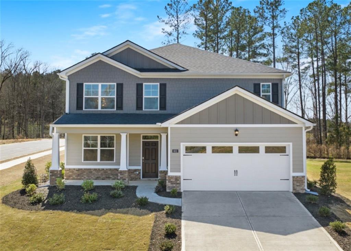
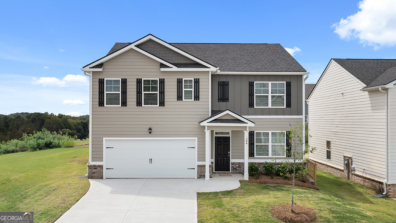
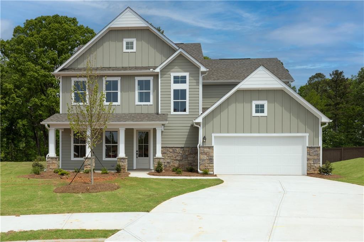
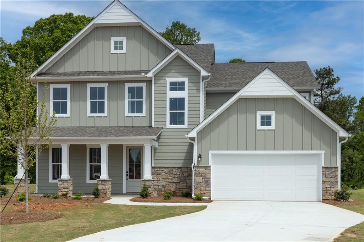
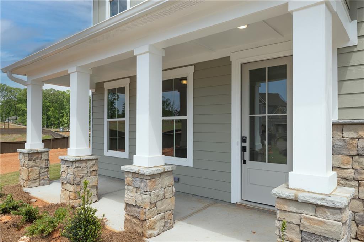
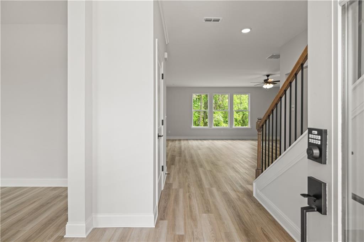
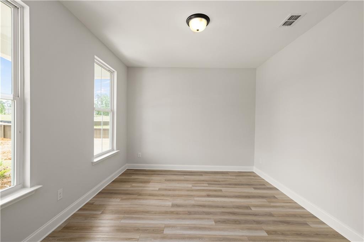
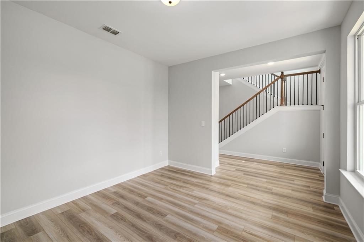
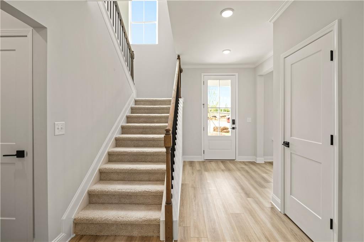
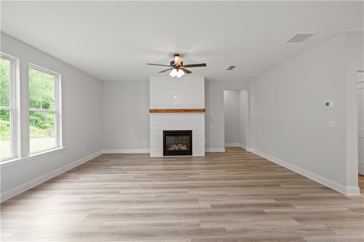
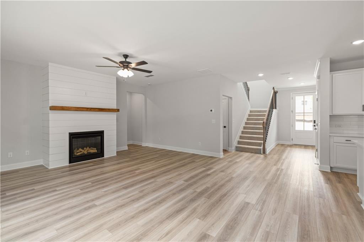
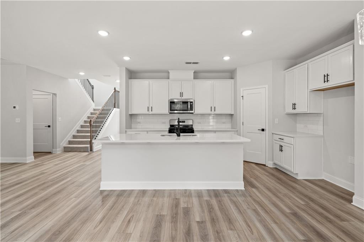
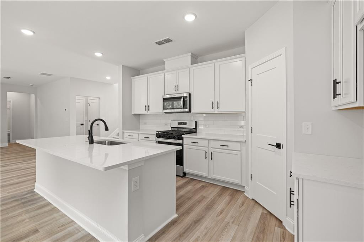
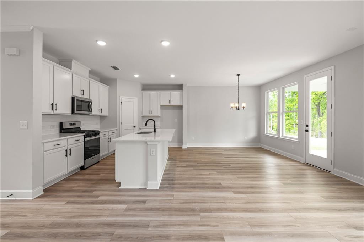
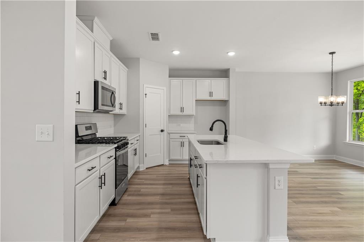
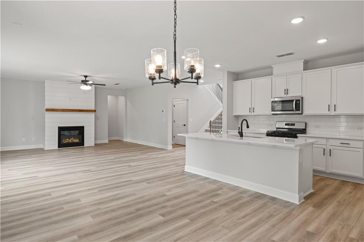
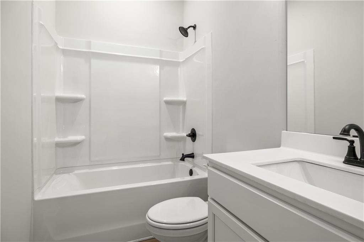
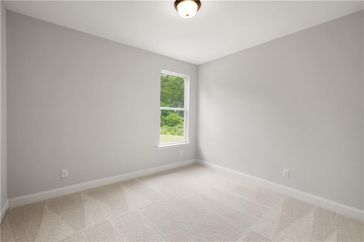
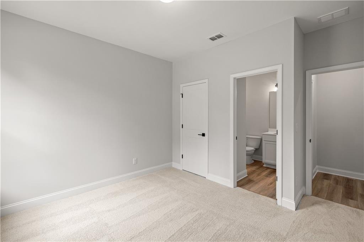
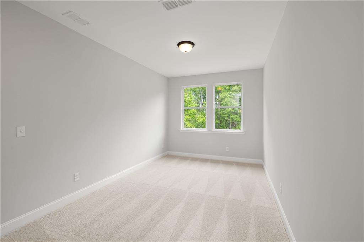
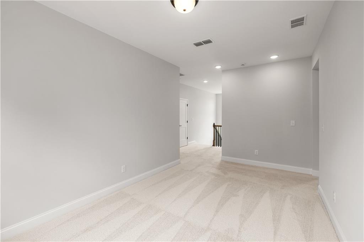
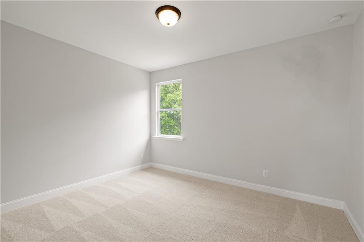
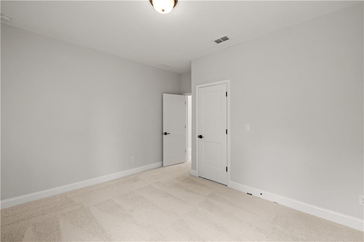
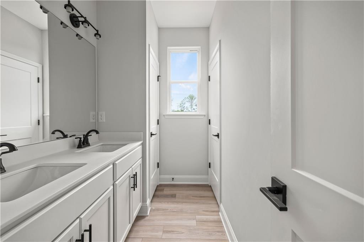
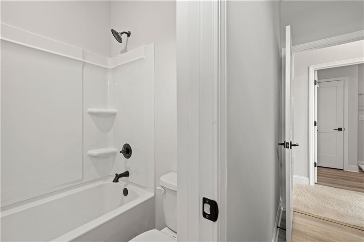
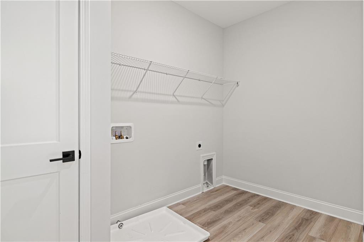
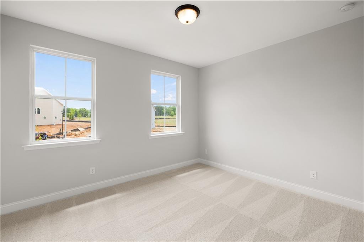
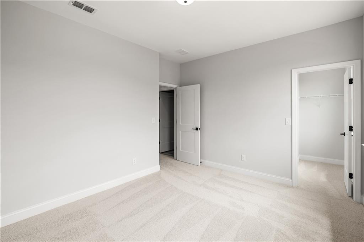
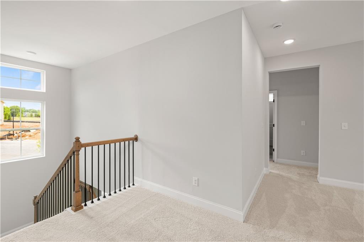
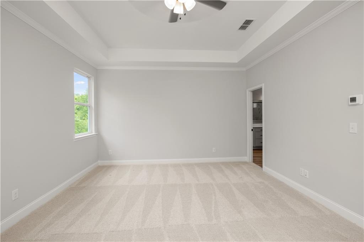
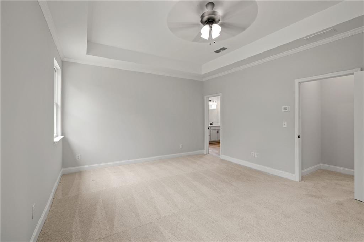
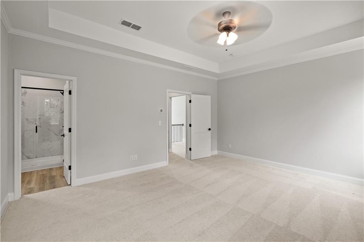
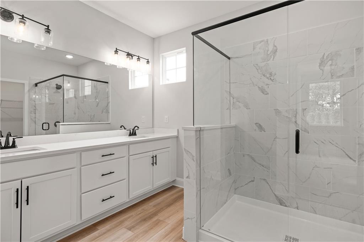
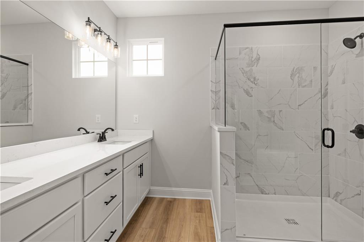
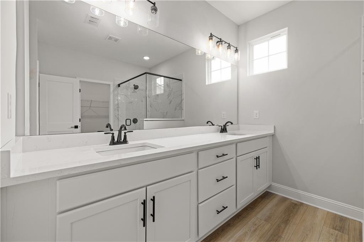
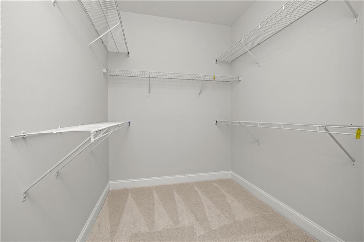
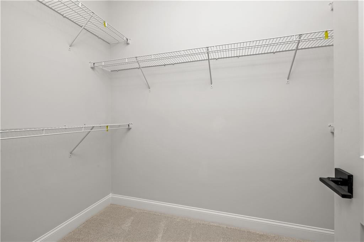
The Charlton is a beautifully designed two-story floor plan that balances open-concept living with private retreats-ideal for modern households that value space, flexibility, and functionality. A welcoming covered front porch opens into a bright foyer with access to a versatile flex room-perfect for a home office, gym, or playroom-and a two-car garage. The main level features a spacious open layout that includes a large family room, an elegant dining area, and a well-appointed kitchen. A private guest bedroom with a full bath is tucked behind the main living area for added convenience. Upstairs, an open loft provides additional living space for work, play, or relaxation. Two secondary bedrooms-each with walk-in closets-share a full bathroom and are located near a dedicated laundry room with extra storage. The luxurious primary suite is privately located on the opposite side of the loft and features a spa-inspired en suite bath with double vanities, a soaking tub, a separate shower, and two large walk-in closets-offering generous storage and no need to share.
Details
| MLS # | 7809248 |
|---|---|
| Listing Type | For Sale |
| Style | House |
| HOA Dues | $1,000 |
| Sub-Type | Resale |
| Status | Active |
| Year | 2026 |
| Days On Site | 73 |
| Listing Provided By | UMH Realty, LLC | Loveless Decuir |
Features
| Bed(s) | 4 |
|---|---|
| Bath(s) | 3 Total |
| SQ Feet | 2,784 |
| Garage | 2 |
| Story(s) | 2 |
| Acreage | 0.24 |
| Water Front | Yes |
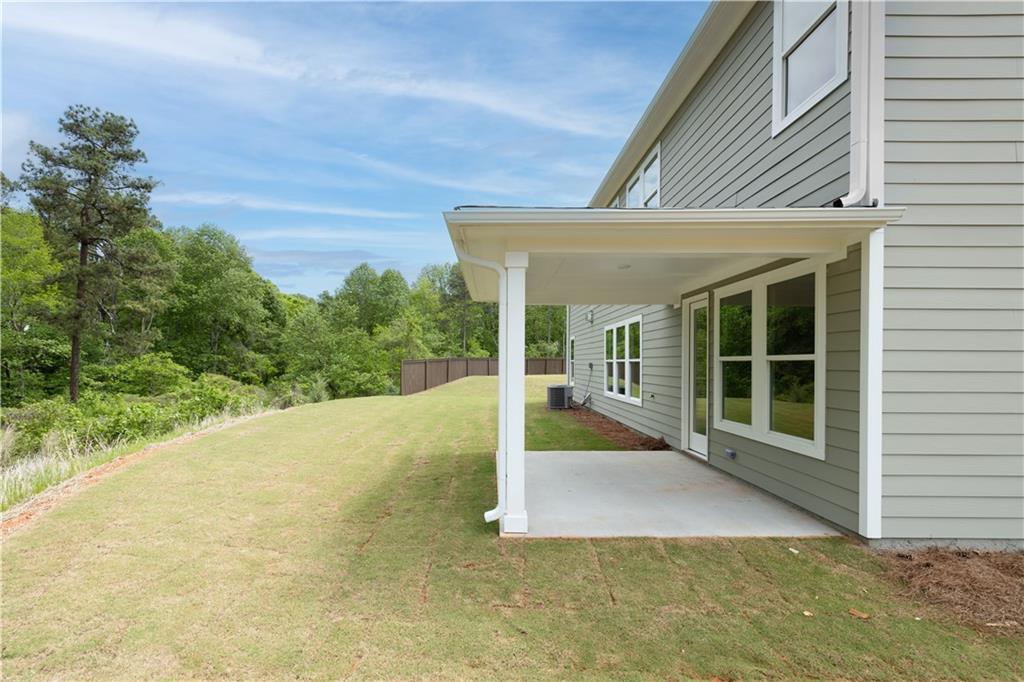
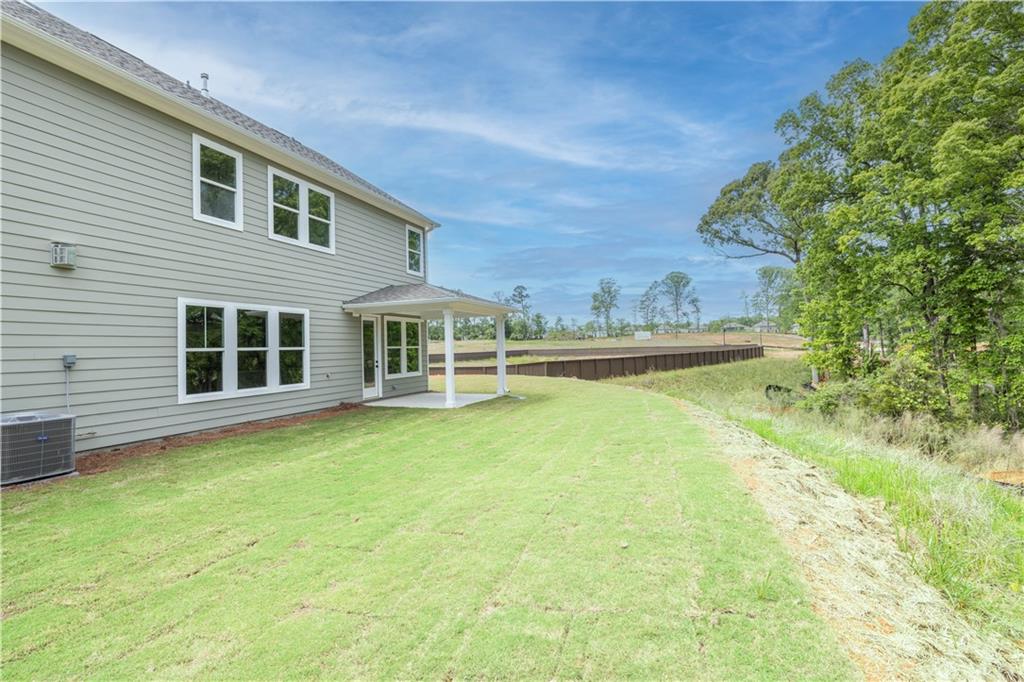
| Property View | Trees, Woods |
Interior
| Appliances | Dishwasher, Disposal, ENERGY STAR Qualified Appliances, Gas Cooktop, Gas Oven, Gas Water Heater, Microwave |
|---|---|
| Interior Features | Double Vanity, Entrance Foyer, His and Hers Closets, Walk-In Closet(s) |
| Cooling | Ceiling Fan(s), Central Air |
| Heating | Central, Hot Water, Natural Gas |
| Fireplaces Total | 1 |
| Fireplace Features | Decorative |
| Window Features | Aluminum Frames, Double Pane Windows |
| Room Kitchen Features | Breakfast Bar, Eat-in Kitchen, Kitchen Island, Pantry Walk-In, Stone Counters, View to Family Room |
| Room Dining Room Features | Open Concept |
| Laundry Features | Gas Dryer Hookup, Laundry Room, Upper Level |
Exterior
| Accessibility Features | None |
|---|---|
| Exterior Features | Lighting |
| Lot Features | Back Yard |
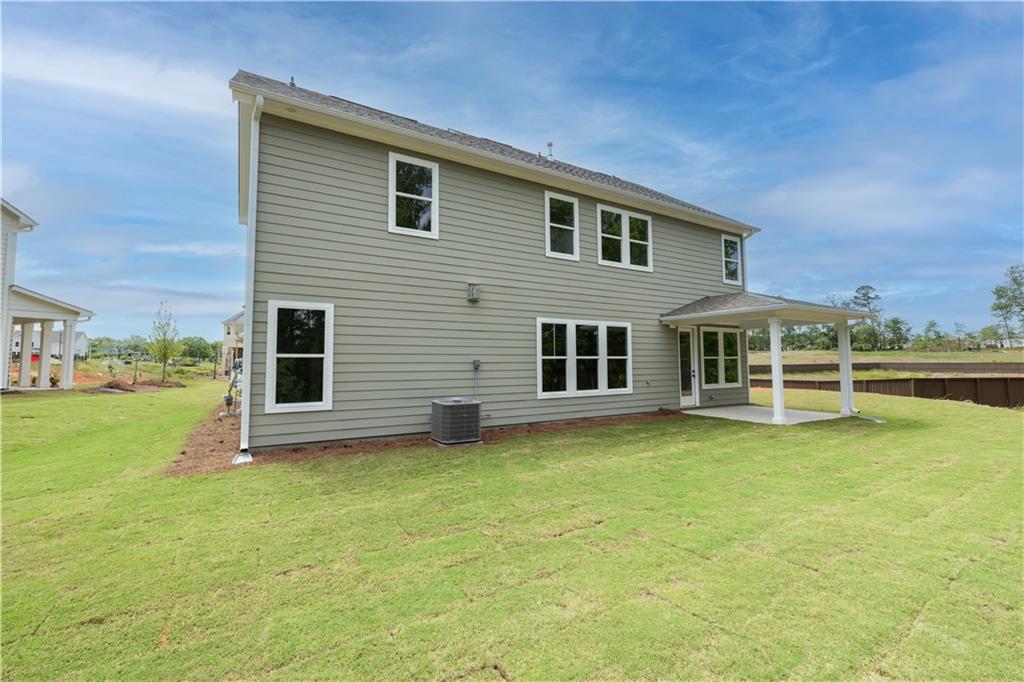
| Construction Materials | Blown-In Insulation, Brick, Hardi Plank Type |
| Roof | Composition |
| Fencing | None |
| Foundation Details | Slab |
| Waterfront Features | None |
| Patio And Porch Features | Covered, Front Porch |
| Security Features | Carbon Monoxide Detector(s), Smoke Detector(s) |
Parking
| Garage Spaces | 2 |
|---|---|
| Parking Features | Garage |
Utilities
| Utilities | Cable Available, Electricity Available, Natural Gas Available, Phone Available, Sewer Available, Underground Utilities, Water Available |
|---|---|
| Sewer | Public Sewer |
| Electric | 110 Volts, 220 Volts, 220 Volts in Garage |
Taxes
| Tax Annual Amount | 1 |
|---|---|
| Tax Legal Description | Directions: From 29 east, turn south on Carl-Bethlehem Rd. Right on Austin Reynolds Rd, and a right into the community. 149 Barton Springs, set within Austin Springs in Bethlehem, GA. This 2, 784 square foot home delivers an open-concept design built for how families actually live, with 4 generously sized bedrooms and 3 bathrooms. Chef-inspired kitchen, quartz countertops and stainless appliances to the spa-inspired primary bath and a 10-year structural warranty and is Energy Star certified. |
| Tax Lot | 38 |
| Tax Parcel Letter | 112-035 |
| Tax Year | 2026 |
Location
| Community Features | Homeowners Assoc, Near Trails/Greenway, Park, Playground |
|---|
Area Information
| State | GA |
|---|---|
| County | Barrow GA |
| City | Bethlehem |
| Zip Code | 30620 |
| Area | Barrow GA |
| Community Name | Austin Springs |
| School District | Apalachee |
| Elementary School | Yargo |
| High School | Apalachee |
| Listing VS Median (in Austin Springs) | |
Price: $527,000 low | high Med: $549,000 sqft: 2,784 low | high Med: 17,802 $ / sqft: $189 low | high Med: $103 On site: 73 low | high Med: 73 | |
Market Activity 30620
Request a showing
Request a showing
 Listings identified with the FMLS IDX logo come from FMLS and are held by brokerage firms other than the owner of this website. The listing brokerage is identified in any listing details. Information is deemed reliable but is not guaranteed. If you believe any FMLS listing contains material that infringes your copyrighted work please click here to review our DMCA policy and learn how to submit a takedown request. © 2022 First Multiple Listing Service, Inc.
Contact
Learn More About This Property

| State | GA |
|---|---|
| County | Barrow GA |
| City | Bethlehem |
| Zip Code | 30620 |
| Area | Barrow GA |
| Community Name | Austin Springs |
| School District | Apalachee |
| Elementary School | Yargo |
| High School | Apalachee |
| Listing VS Median (in Austin Springs) | |
Price: $527,000 low | high Med: $549,000 sqft: 2,784 low | high Med: 17,802 $ / sqft: $189 low | high Med: $103 On site: 73 low | high Med: 73 | |