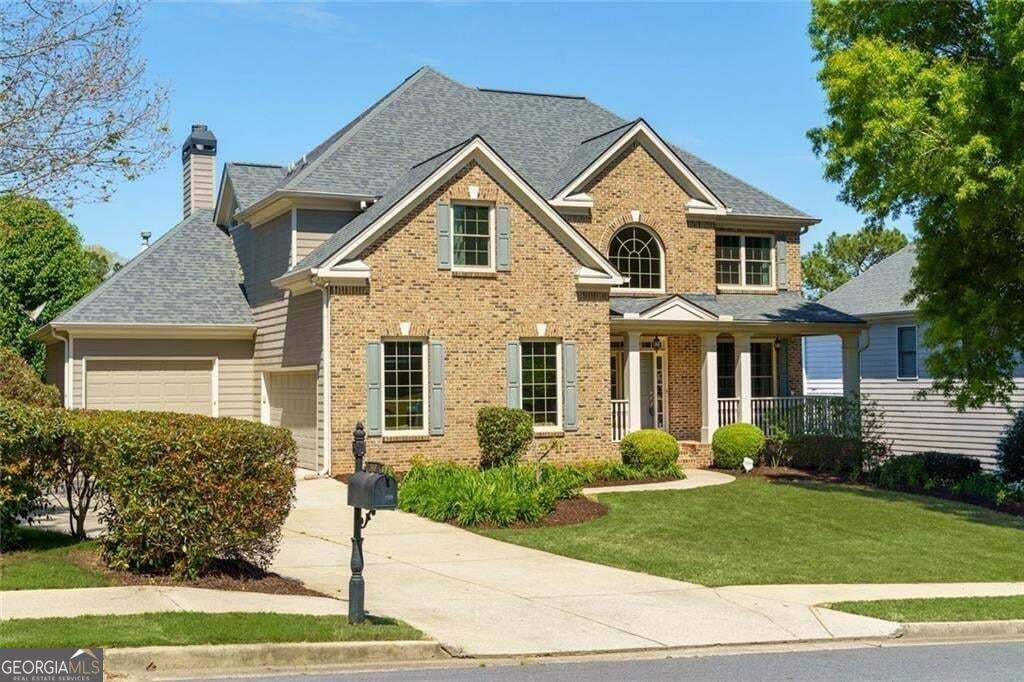
140 Waterstone Pointe,Acworth, GA 30101
Acworth, GA 30101

Description
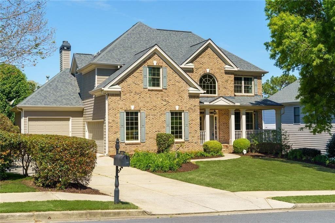
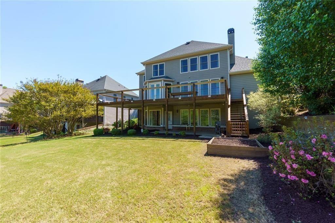
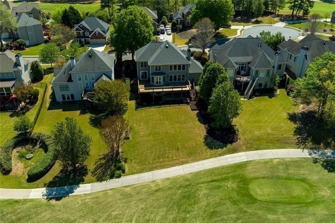
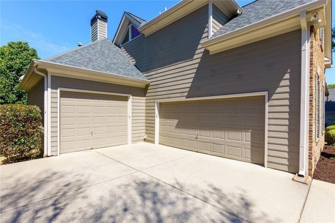
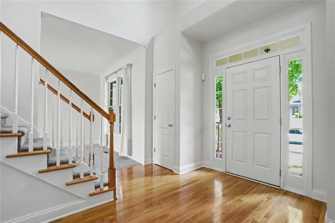
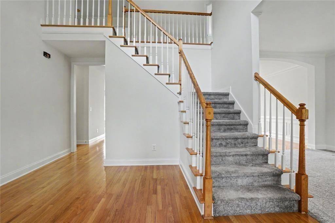
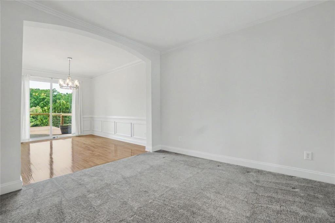
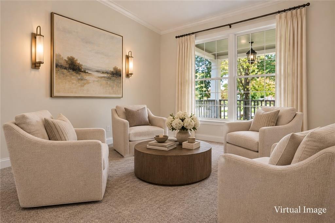
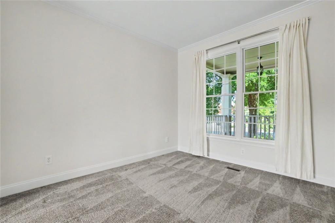
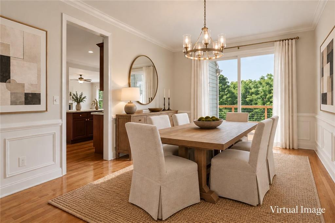
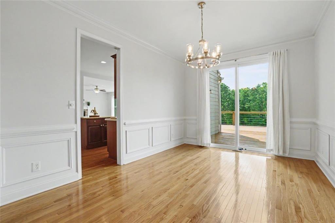
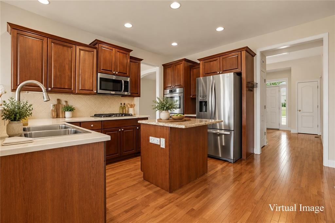
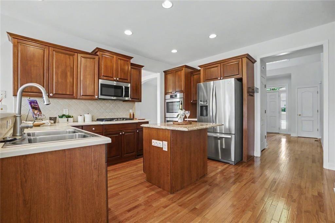
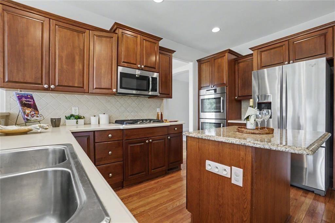
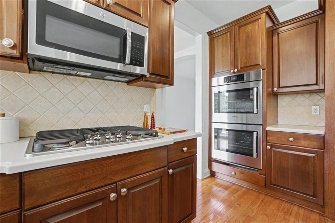
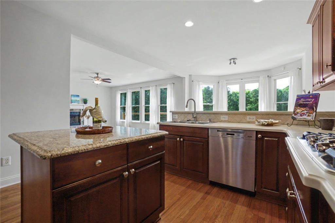
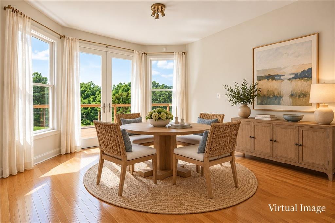
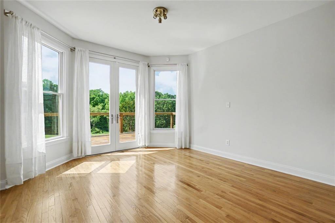
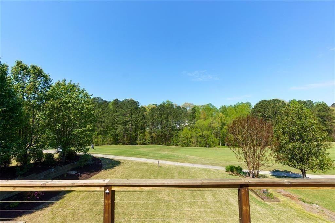
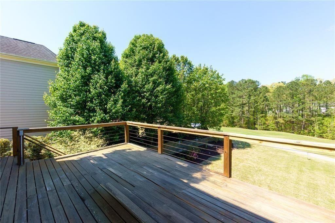
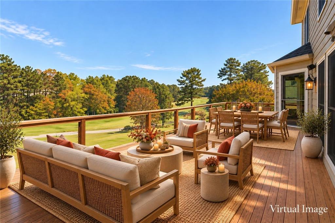
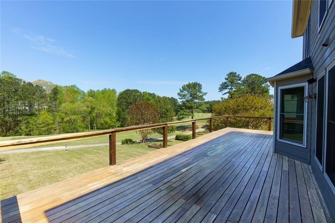
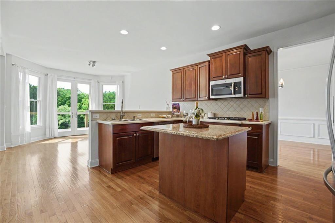
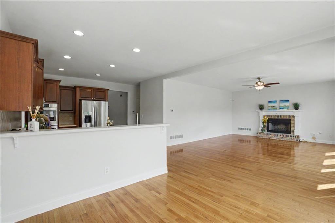
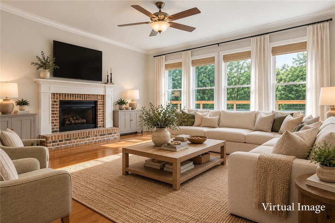
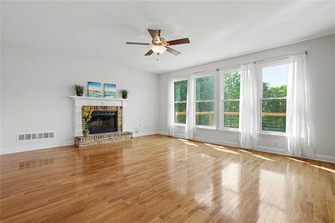
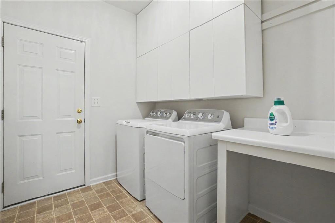
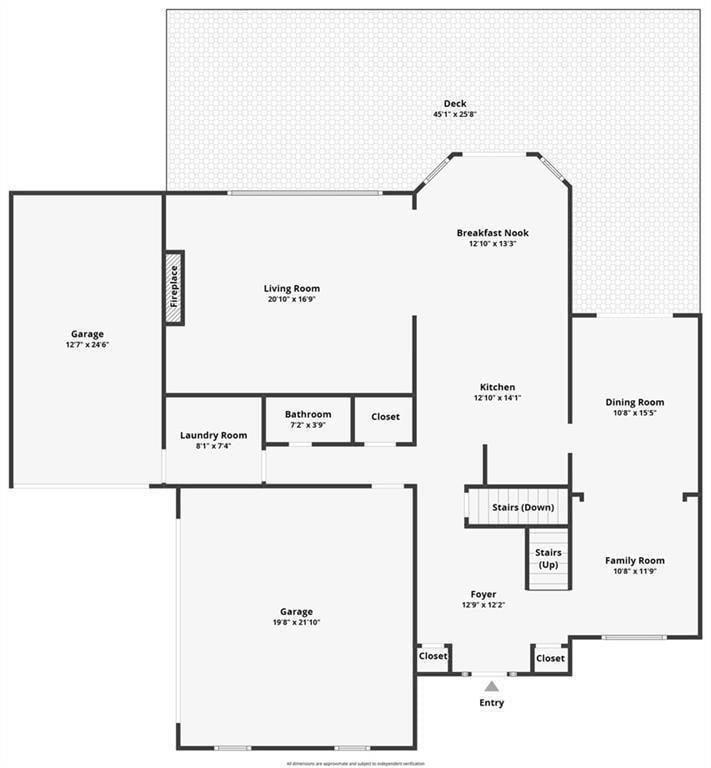
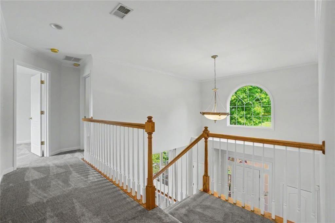
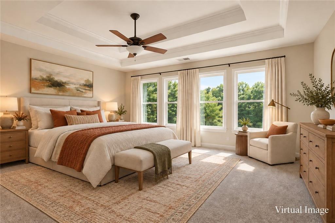
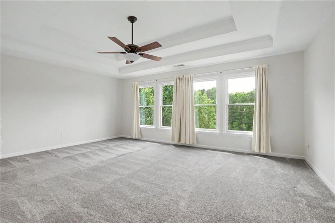
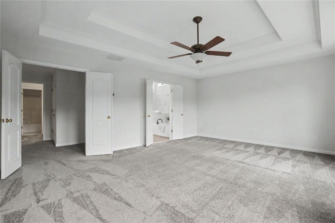
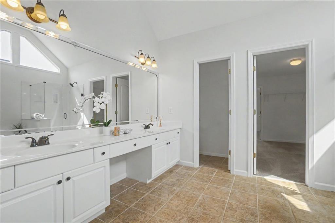
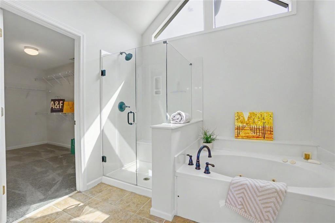
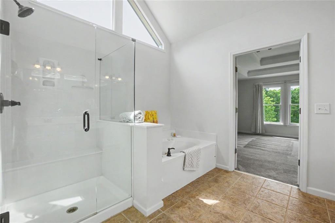
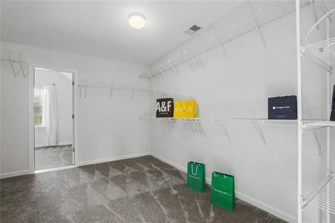
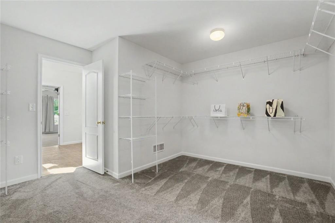
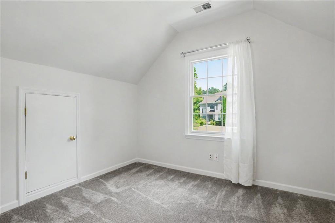
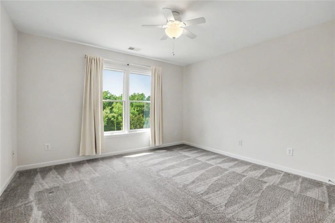
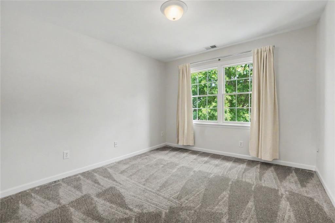
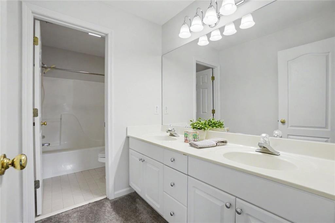
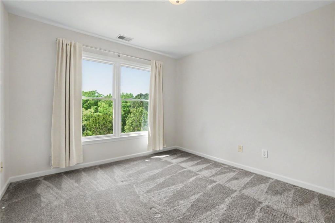
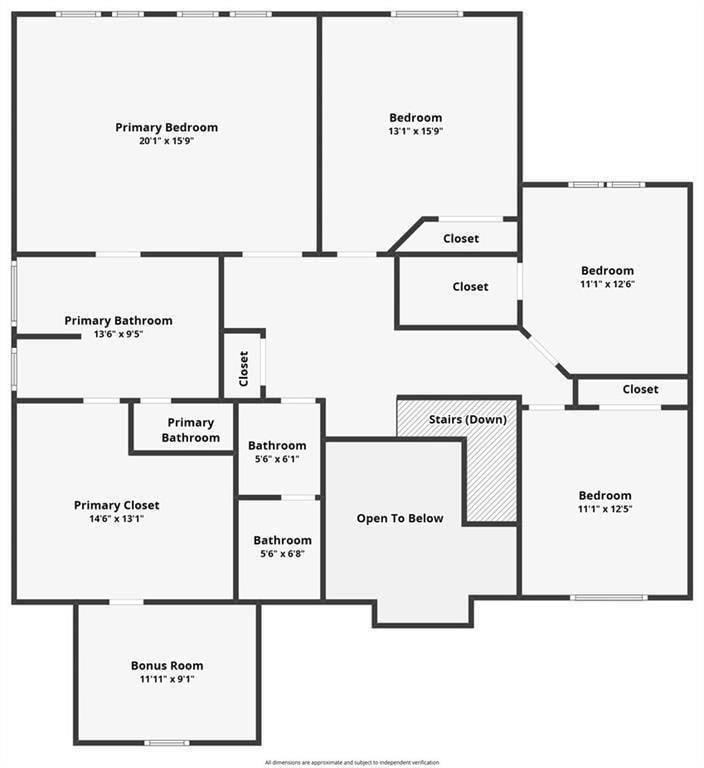
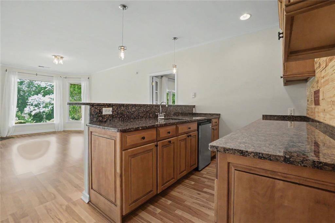
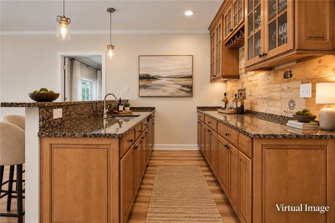
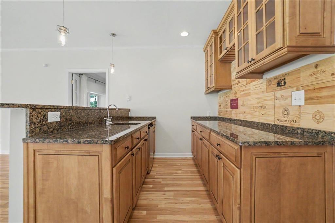
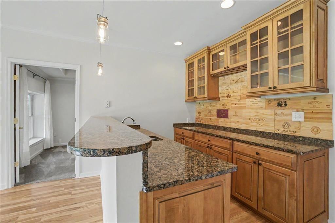
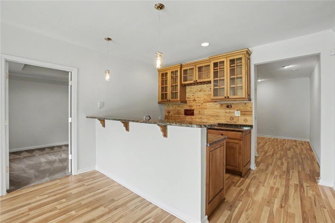
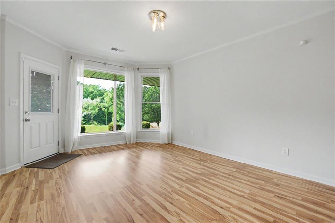
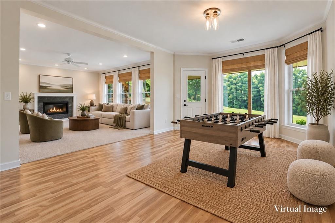
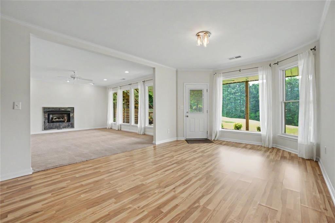
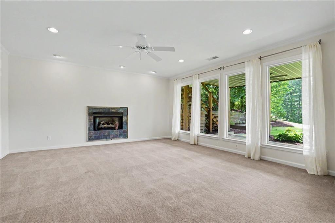
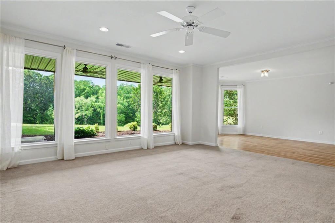
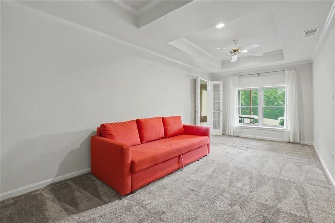
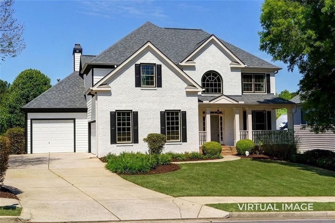
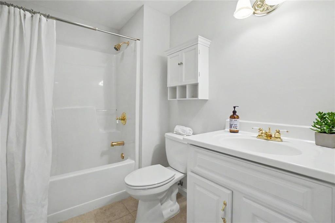
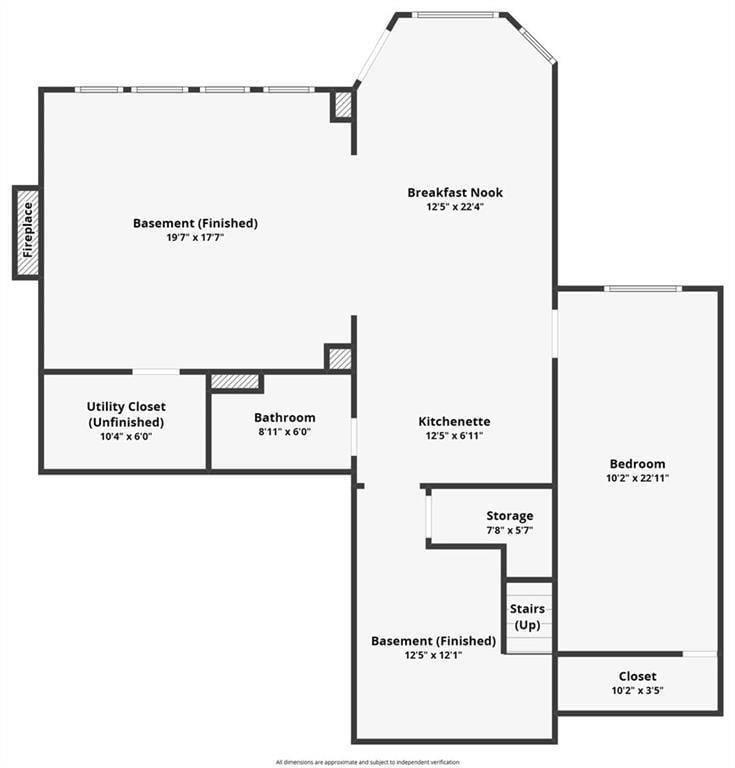
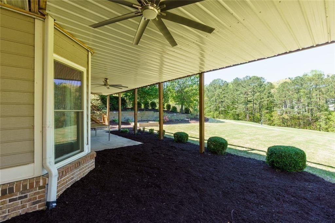
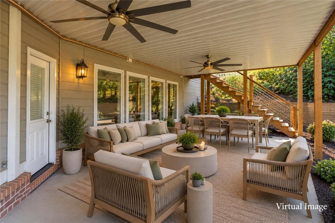
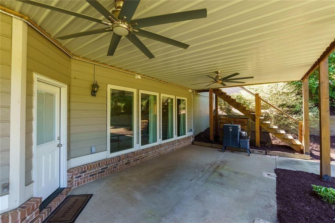
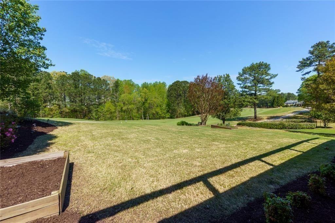
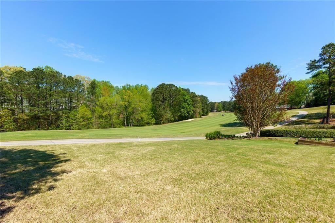
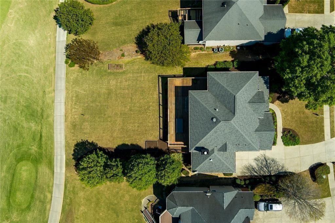
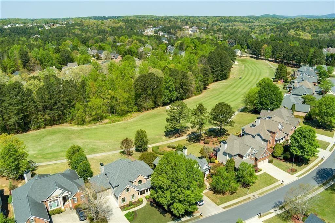
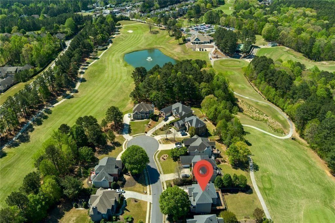
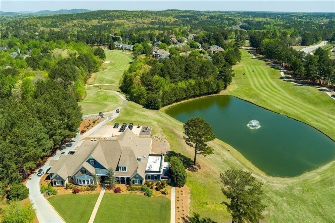
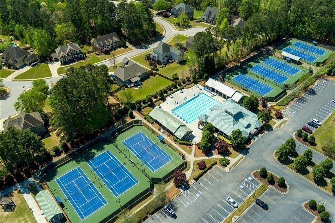
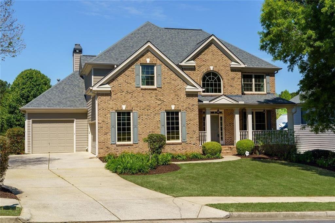
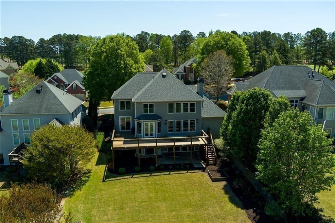
Golf course living at its finest! Beautifully positioned on a level cul-de-sac lot overlooking the first fairway in Bentwater, this home offers sweeping sunset views from the full-length deck and an exceptional indoor-outdoor lifestyle. The main level features an open layout with formal living and dining rooms, a fireside family room, and a well-appointed kitchen with island, stainless steel appliances, MIELE dishwasher, and BOSCH double wall oven. The kitchen flows seamlessly into the breakfast area and family room, creating a warm, connected gathering space. Step outside to the expansive deck spanning the entire back of the home-perfect for morning coffee, hosting friends, and enjoying peaceful golf course views. Upstairs, the spacious primary suite provides a relaxing retreat with a large bedroom and spa-like bath, while additional bedrooms share a hall bath. The fully finished terrace level with exterior entry adds flexible living space, featuring a stylish bar, recreation room, bedroom/office/gym option, and full bath. A dry-below patio offers additional covered outdoor living. Major upgrades include: newer roof, new energy-efficient windows, new tankless water heater, newer HVAC components, and new carpet. Additional highlights: main-level laundry with washer/dryer remaining, irrigation system, and a side-entry three-car garage with an OVERSIZED THIRD BAY large enough to comfortably park a pickup truck-a rare and valuable feature in Bentwater. Located in amenity-rich Bentwater, offering golf, multiple pools, tennis and pickleball courts, clubhouse, playgrounds, and walking trails. A true resort-style community.
Details
| MLS # | 7819526 |
|---|---|
| Listing Type | For Sale |
| Style | House |
| HOA Dues | $900 |
| Sub-Type | Resale |
| Status | Active |
| Year | 2002 |
| Days On Site | 65 |
| Listing Provided By | Harry Norman Realtors | ISABELLE GIBSON |
Features
| Bed(s) | 5 |
|---|---|
| Bath(s) | 4 Total |
| SQ Feet | 4,242 |
| Garage | 3 |
| Basement | Y |
| Story(s) | 2 |
| Acreage | 0.28 |
| Golf Course | Yes |
| Water Front | Yes |
| Property View | Golf Course |
Interior
| Appliances | Dishwasher, Disposal, Double Oven, Dryer, Gas Cooktop, Refrigerator, Washer, Tankless Water Heater, Microwave, Self Cleaning Oven |
|---|---|
| Interior Features | Disappearing Attic Stairs, Double Vanity, Entrance Foyer 2 Story, High Ceilings 9 ft Lower, High Ceilings 9 ft Main, High Ceilings 9 ft Upper, High Speed Internet, Recessed Lighting, Tray Ceiling(s), Walk-In Closet(s) |
| Cooling | Central Air |
| Heating | Forced Air, Zoned, Natural Gas |
| Fireplaces Total | 2 |
| Fireplace Features | Basement, Family Room, Gas Log, Gas Starter |
| Window Features | Double Pane Windows, ENERGY STAR Qualified Windows |
| Room Kitchen Features | Breakfast Bar, Breakfast Room, Cabinets Stain, Kitchen Island, Pantry, Solid Surface Counters, View to Family Room |
| Room Dining Room Features | Seats 12+, Separate Dining Room |
| Laundry Features | Laundry Room, Main Level, Other |
Exterior
| Accessibility Features | None |
|---|---|
| Exterior Features | Other |
| Lot Features | Back Yard, Cul-De-Sac, Front Yard, Landscaped, Level |
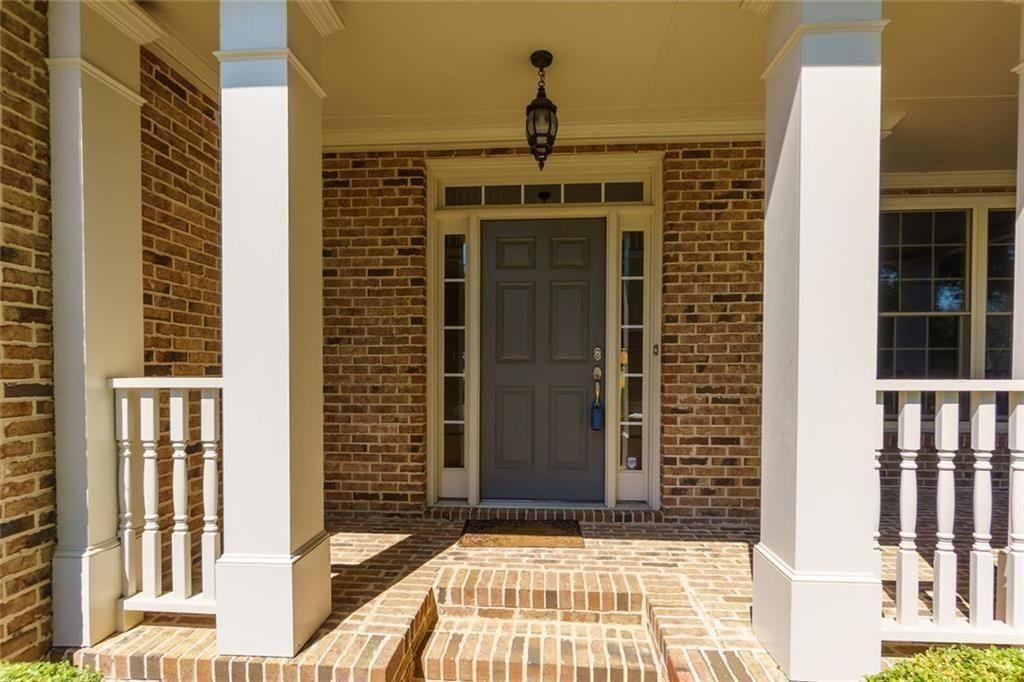
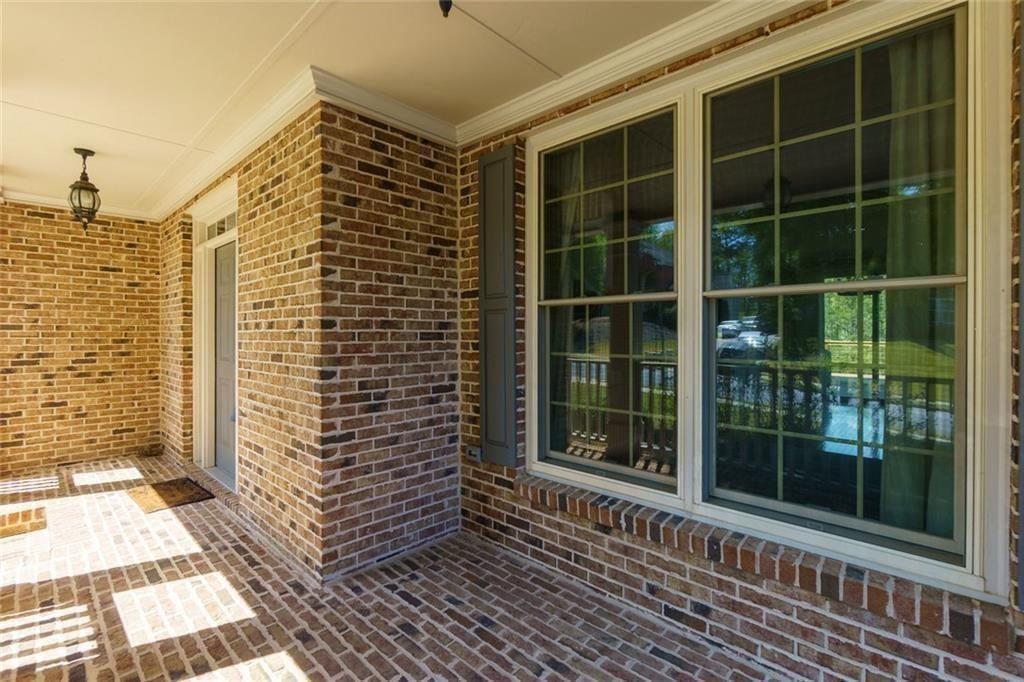
| Construction Materials | Brick Front, Brick, Fiber Cement |
| Roof | Composition |
| Fencing | None |
| Foundation Details | Concrete Perimeter |
| Waterfront Features | None |
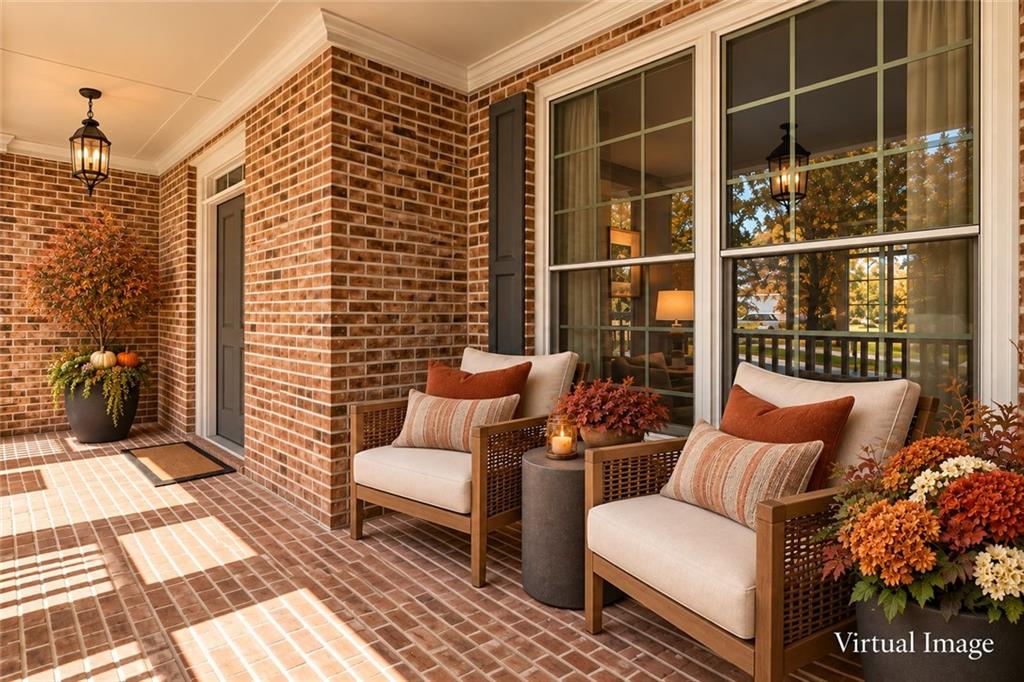
| Patio And Porch Features | Patio, Deck, Covered |
| Security Features | Smoke Detector(s), Security System Owned |
Parking
| Garage Spaces | 3 |
|---|---|
| Parking Features | Attached, Garage, Kitchen Level, Level Driveway, Garage Faces Side |
| Open Parking Yes / No | Yes |
Utilities
| Utilities | Cable Available, Electricity Available, Natural Gas Available, Phone Available, Underground Utilities, Sewer Available, Water Available |
|---|---|
| Sewer | Public Sewer |
| Electric | 110 Volts, 220 Volts |
Taxes
| Tax Annual Amount | 5140 |
|---|---|
| Tax Block | 3 |
| Tax Legal Description | See attached |
| Tax Lot | N17 |
| Tax Parcel Letter | 050772 |
| Tax Year | 2025 |
Location
| Community Features | Clubhouse, Country Club, Golf, Homeowners Assoc, Playground, Pool, Tennis Court(s), Street Lights, Swim Team, Fitness Center, Sidewalks |
|---|
Area Information
| State | GA |
|---|---|
| County | Paulding GA |
| City | Acworth |
| Zip Code | 30101 |
| Area | Paulding GA |
| Community Name | Bentwater |
| School District | North Paulding |
| Elementary School | Floyd L. Shelton |
| High School | North Paulding |
| Listing VS Median (in Bentwater) | |
Price: $655,000 low | high Med: $528,200 sqft: 4,242 low | high Med: 3,375 $ / sqft: $154 low | high Med: $157 On site: 65 low | high Med: 138 | |
Market Activity 30101
Request a showing
Request a showing
 Listings identified with the FMLS IDX logo come from FMLS and are held by brokerage firms other than the owner of this website. The listing brokerage is identified in any listing details. Information is deemed reliable but is not guaranteed. If you believe any FMLS listing contains material that infringes your copyrighted work please click here to review our DMCA policy and learn how to submit a takedown request. © 2022 First Multiple Listing Service, Inc.
Contact
Learn More About This Property

| State | GA |
|---|---|
| County | Paulding GA |
| City | Acworth |
| Zip Code | 30101 |
| Area | Paulding GA |
| Community Name | Bentwater |
| School District | North Paulding |
| Elementary School | Floyd L. Shelton |
| High School | North Paulding |
| Listing VS Median (in Bentwater) | |
Price: $655,000 low | high Med: $528,200 sqft: 4,242 low | high Med: 3,375 $ / sqft: $154 low | high Med: $157 On site: 65 low | high Med: 138 | |