
Description
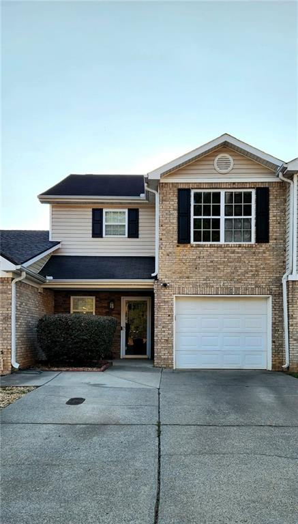
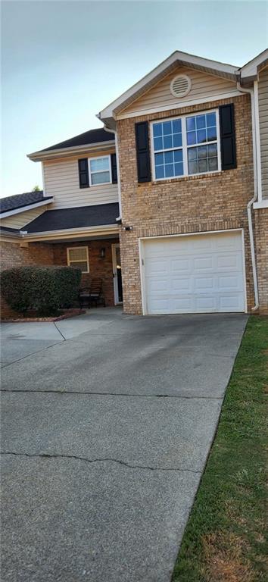
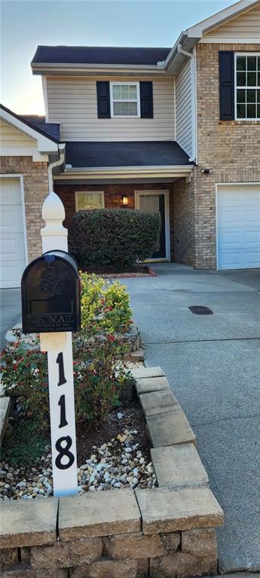
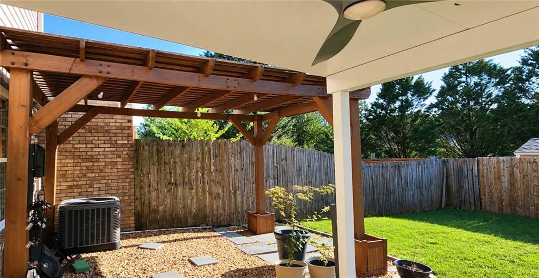
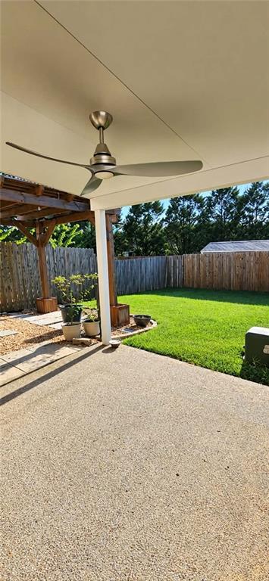
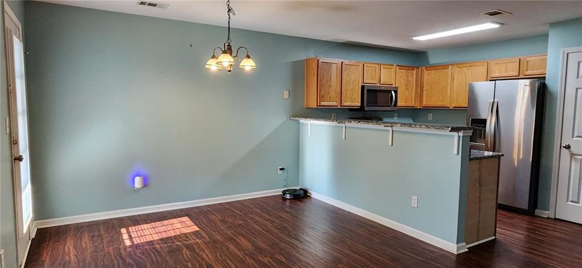
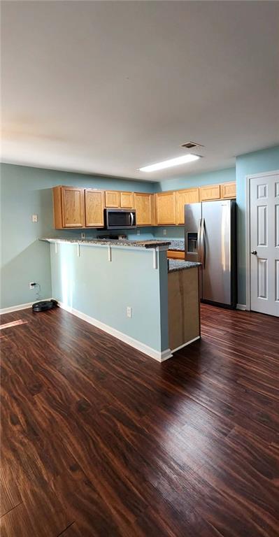
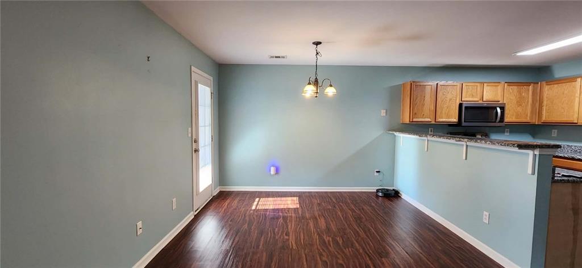
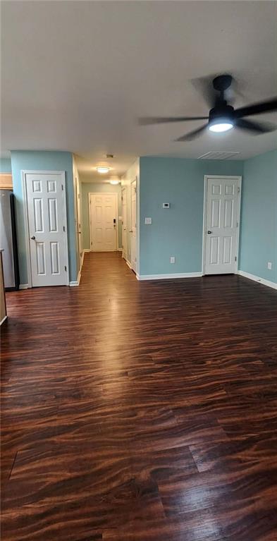
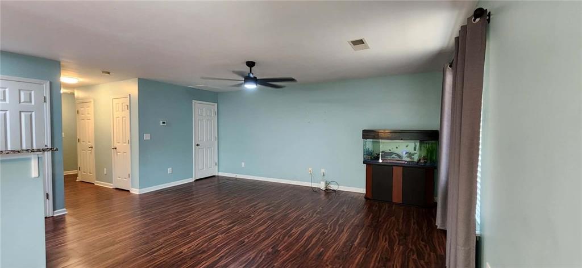
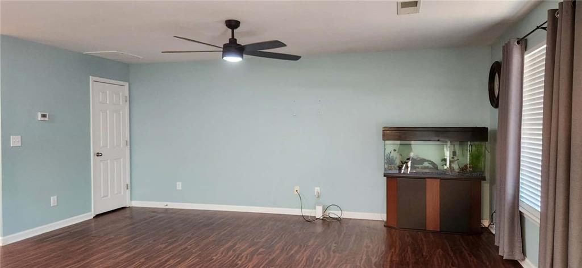
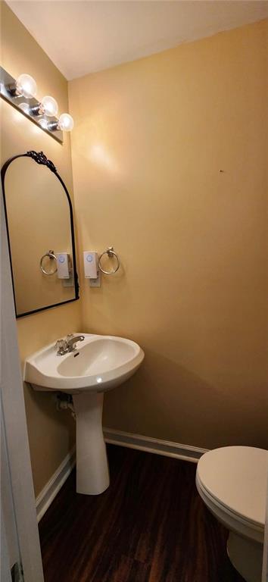
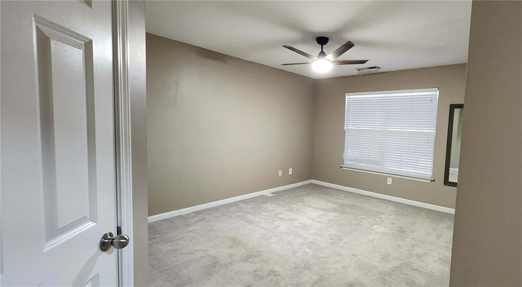
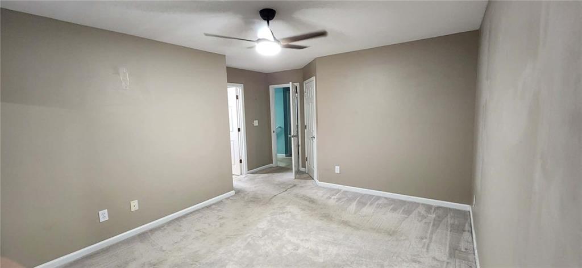
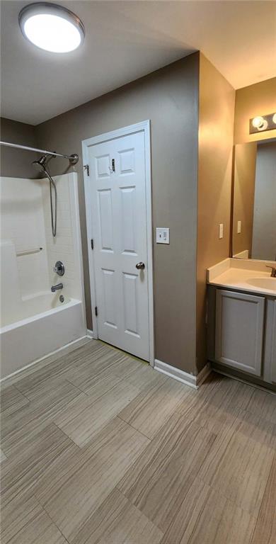
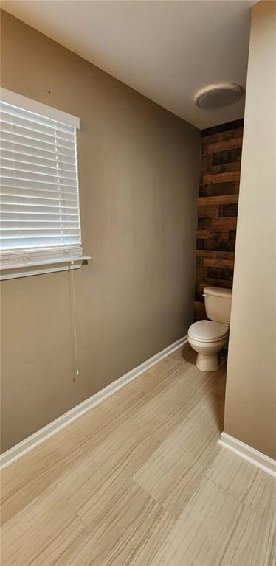
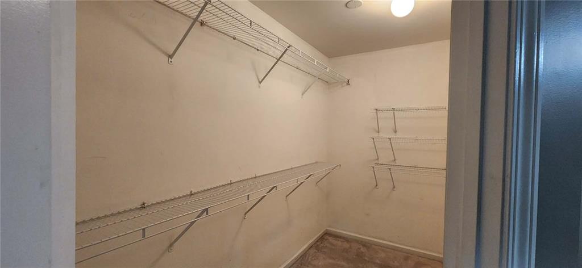
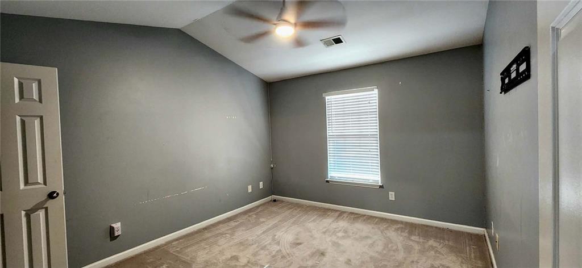
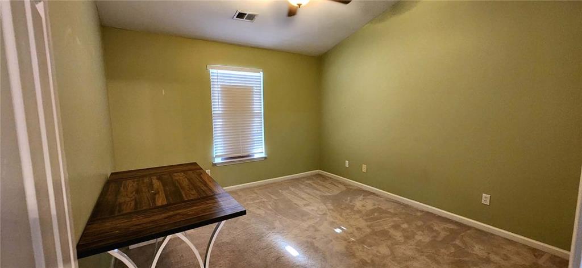
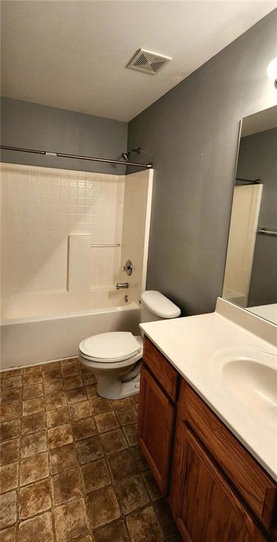
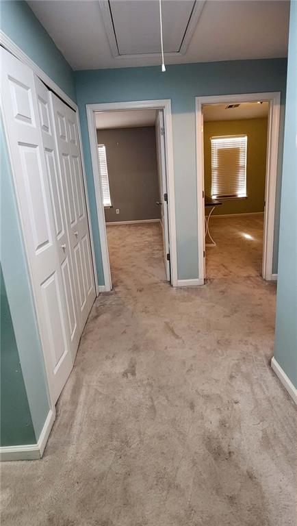
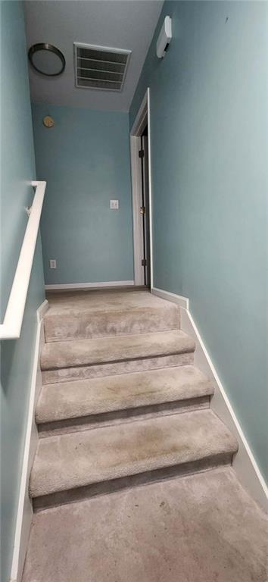
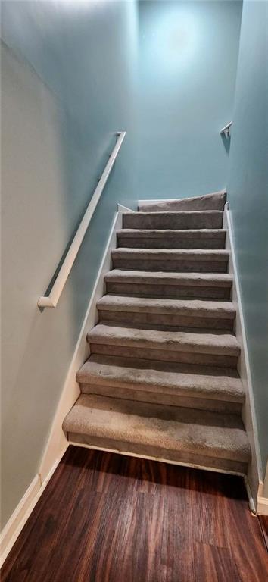
Welcome home to easy, low-maintenance living in the city limits of Calhoun! This well-maintained 3-bedroom, 2.5-bath townhome offers 1,486 square feet of comfortable living space with all three bedrooms conveniently located upstairs, providing a private retreat away from the main living areas. The main level offers a functional layout perfect for everyday living and entertaining, while the backyard features both a patio and a charming pergola-an inviting spot to relax, enjoy your morning coffee, or gather with friends and family. Located within the Calhoun City School district, this home also offers access to wonderful community amenities through the HOA, including a swimming pool, pavilion, tennis courts, and pickleball courts. Enjoy an active, connected lifestyle with the convenience of low-maintenance townhome living. The HVAC and hot water heater were both replaced within the last year. Conveniently located within Calhoun city limits and close to shopping, dining, schools, and local amenities, this townhome is a great opportunity to enjoy comfort, convenience, and community all in one place. Come take a look and make this Calhoun townhome your next home!
Details
| MLS # | 7840870 |
|---|---|
| Listing Type | For Sale |
| Style | Town House |
| HOA Dues | $120 |
| Sub-Type | Resale |
| Status | Pending |
| Year | 2005 |
| Days On Site | 21 |
| Listing Provided By | Heritage Dalton Group, LLC | Kim Hedrick |
Features
| Bed(s) | 3 |
|---|---|
| Bath(s) | 3 Total |
| SQ Feet | 1,486 |
| Garage | 1 |
| Pool | Yes |
| Story(s) | 2 |
| Acreage | 0.05 |
| Water Front | Yes |
| Property View | Neighborhood |
Interior
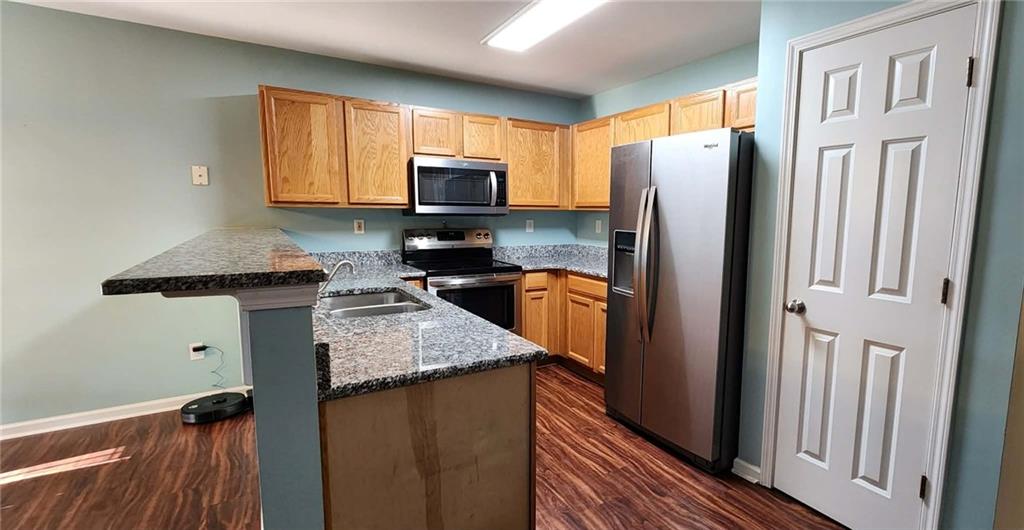
| Appliances | Dishwasher, Electric Oven, Electric Range, Microwave, Refrigerator |
|---|---|
| Interior Features | Disappearing Attic Stairs, Entrance Foyer, Walk-In Closet(s) |
| Cooling | Ceiling Fan(s), Central Air |
| Heating | Central |
| Fireplaces Total | 0 |
| Fireplace Features | None |
| Window Features | None |
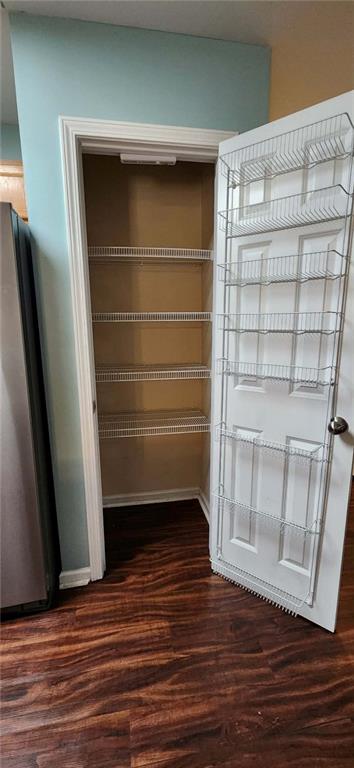
| Room Kitchen Features | Pantry, View to Family Room |
| Room Dining Room Features | Open Concept |
| Laundry Features | Laundry Closet, Upper Level |
Exterior
| Accessibility Features | None |
|---|---|
| Exterior Features | Rain Gutters |
| Lot Features | Back Yard, Cleared, Level |
| Construction Materials | Brick, Stone, Vinyl Siding |
| Roof | Asbestos Shingle |
| Fencing | Fenced, Privacy |
| Foundation Details | Slab |
| Waterfront Features | None |
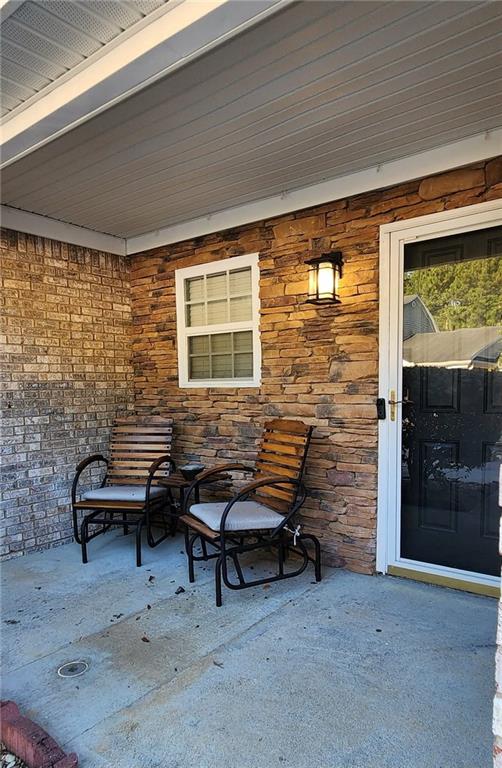
| Patio And Porch Features | Covered, Front Porch, Patio, Rear Porch |
| Security Features | None |
Parking
| Garage Spaces | 1 |
|---|---|
| Parking Features | Garage, Garage Faces Front, Level Driveway |
| Open Parking Yes / No | Yes |
Utilities
| Utilities | Cable Available, Electricity Available, Phone Available, Sewer Available, Water Available |
|---|---|
| Sewer | Public Sewer |
| Electric | 110 Volts, 220 Volts |
Taxes
| Tax Annual Amount | 1918 |
|---|---|
| Tax Legal Description | LOT 69 THE GLEN AT RIVERSIDE |
| Tax Lot | 69 |
| Tax Parcel Letter | C43A-208 |
| Tax Year | 2025 |
Location
| Community Features | Homeowners Assoc, Pickleball, Pool, Street Lights, Tennis Court(s) |
|---|
Area Information
| State | GA |
|---|---|
| County | Gordon GA |
| City | Calhoun |
| Zip Code | 30701 |
| Area | Gordon GA |
| Community Name | The Glen @ Riverside |
| School District | Calhoun |
| Elementary School | Calhoun |
| High School | Calhoun |
| Listing VS Median (in The Glen @ Riverside) | |
Price: $205,000 low | high Med: $205,000 sqft: 1,486 low | high Med: 1,486 $ / sqft: $138 low | high Med: $138 On site: 21 low | high Med: 21 | |
Market Activity 30701
Request a showing
Request a showing
 Listings identified with the FMLS IDX logo come from FMLS and are held by brokerage firms other than the owner of this website. The listing brokerage is identified in any listing details. Information is deemed reliable but is not guaranteed. If you believe any FMLS listing contains material that infringes your copyrighted work please click here to review our DMCA policy and learn how to submit a takedown request. © 2022 First Multiple Listing Service, Inc.
Contact
Learn More About This Property

| State | GA |
|---|---|
| County | Gordon GA |
| City | Calhoun |
| Zip Code | 30701 |
| Area | Gordon GA |
| Community Name | The Glen @ Riverside |
| School District | Calhoun |
| Elementary School | Calhoun |
| High School | Calhoun |
| Listing VS Median (in The Glen @ Riverside) | |
Price: $205,000 low | high Med: $205,000 sqft: 1,486 low | high Med: 1,486 $ / sqft: $138 low | high Med: $138 On site: 21 low | high Med: 21 | |