
Description
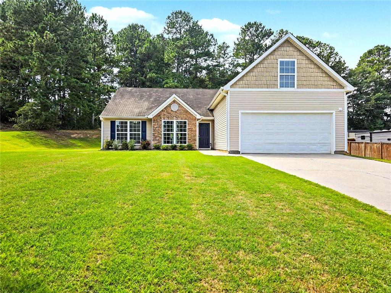
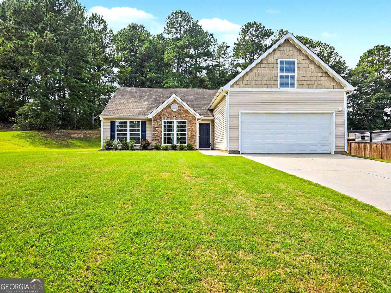
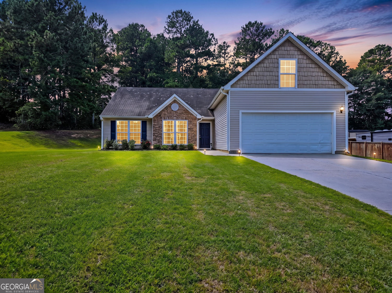
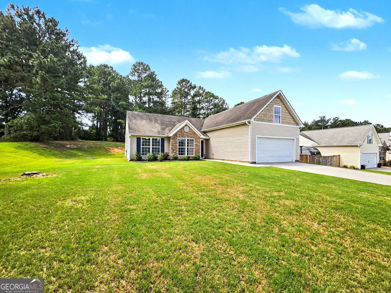
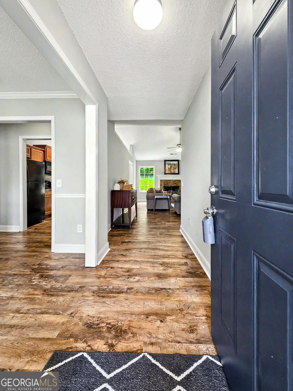
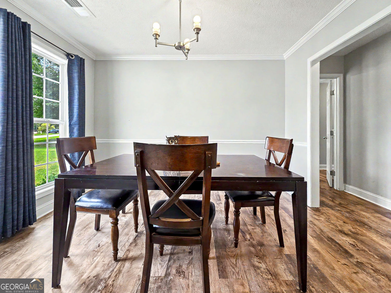
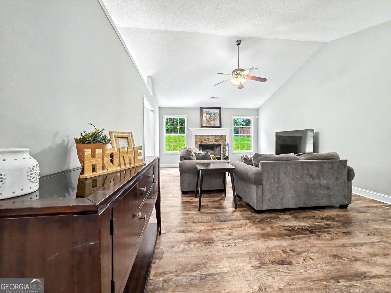
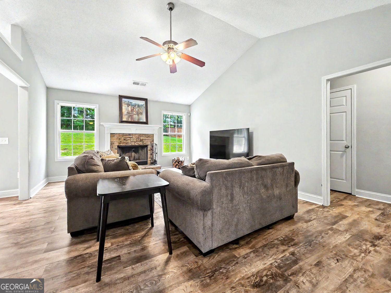
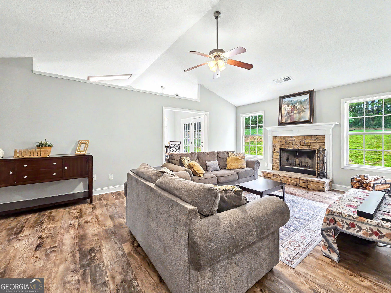
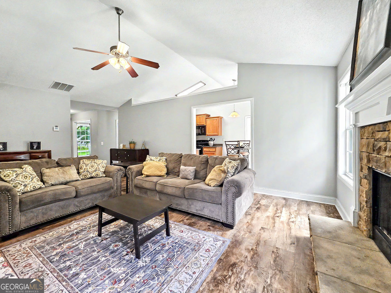
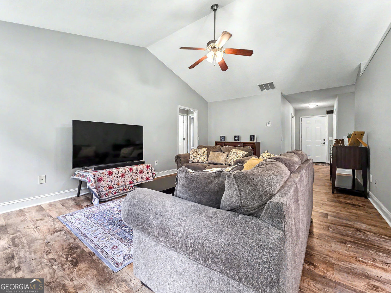
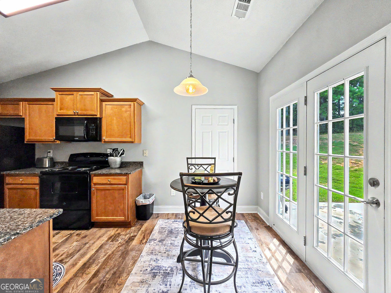
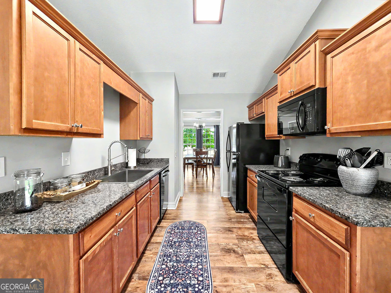
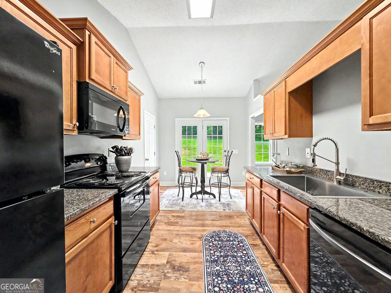
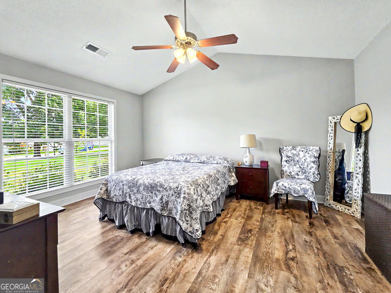
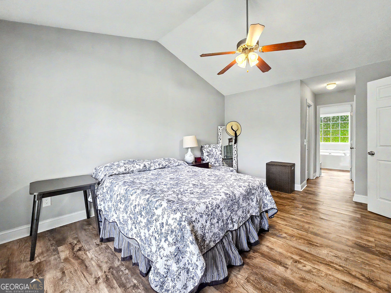
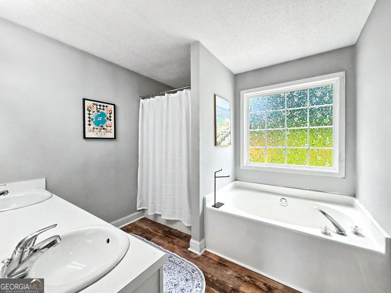
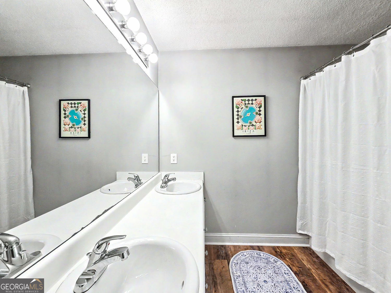
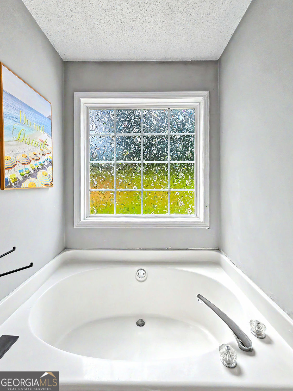
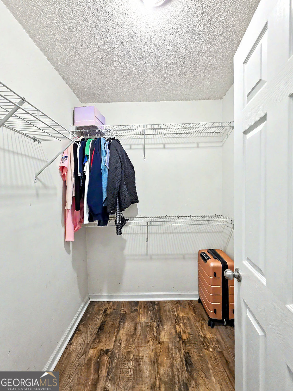
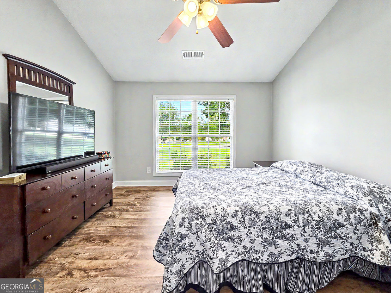
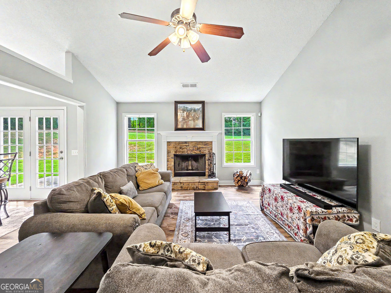
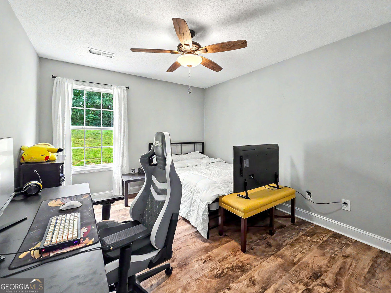
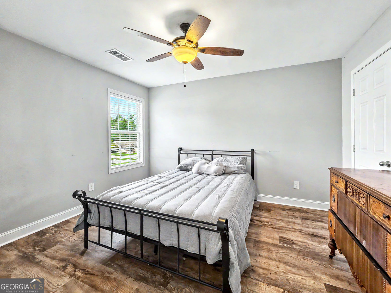
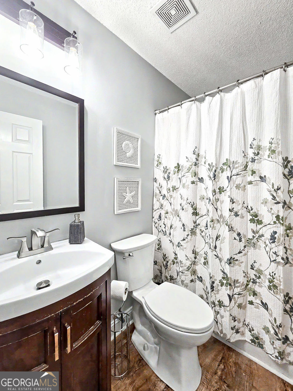
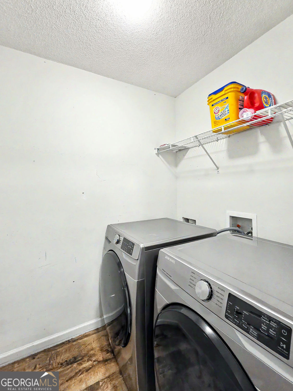
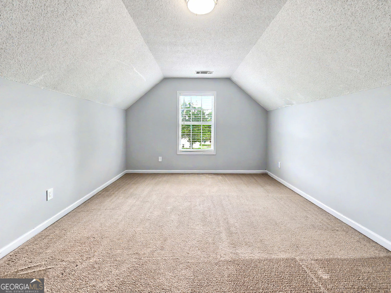
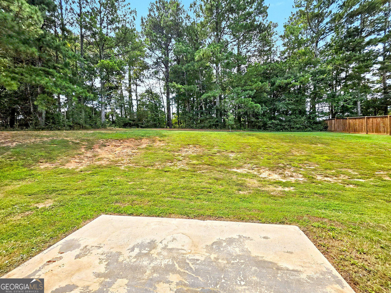
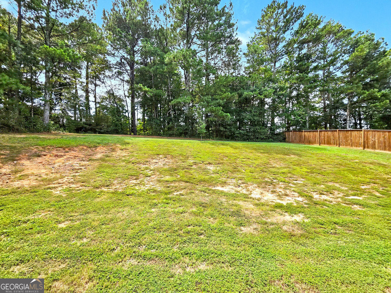
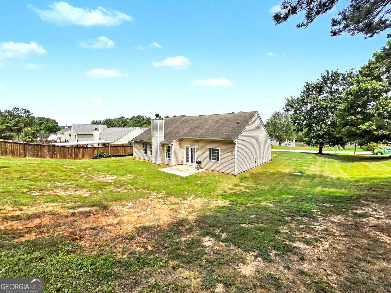
WOW! A Stunning, Stepless, Split Bedroom Ranch with all the conveniences Bethlehem has to offer just minutes away! This move in ready beauty has been recently painted and Hardwood Flooring has been installed throughout the main level. This home offers a Vaulted Great Room with Fireplace, Separate Dining Room, and Kitchen with Granite, Updated Sink, and Pantry. The Private Owners Suite Boasts a Vaulted Ceiling, Two Closets, and Spa Style Bath with Soaking Tub, Separate Shower and a Double Sink Vanity. Two generous sized Secondary Bedrooms, a Full Bath, and Laundry Room Complete the Main Level. Upstairs offers a large flex room which could serve as a home office, game room or possible 4th bedroom. Private Back Yard. New HVAC system installed in 2023. NEW ROOF COMING SOON! BUYER CAN PICK SHINGLE COLOR!
Details
| MLS # | 10831433 |
|---|---|
| Listing Type | For Sale |
| Style | House |
| HOA Dues | $200 |
| Sub-Type | Resale |
| Status | Pending |
| Year | 2005 |
| Days On Site | 50 |
| Listing Provided By | Virtual Properties Realty.com | Marianne Green |
Features
| Bed(s) | 3 |
|---|---|
| Bath(s) | 2 Total |
| SQ Feet | 1,840 |
| Story(s) | 1 |
| Acreage | 0.59 |
| Water Front | Yes |
Interior
| Appliances | Dishwasher, Microwave, Electric Water Heater |
|---|---|
| Interior Features | Vaulted Ceiling(s), Walk-In Closet(s) |
| Cooling | Central Air |
| Cooling Yes / No | Yes |
| Heating | Heat Pump |
| Heating Yes / No | Yes |
| Fireplace Yes / No | Yes |
| Fireplaces Total | 1 |
| Fireplace Features | Family Room, Factory Built |
| Room Kitchen Features | Pantry, Solid Surface Counters |
| Laundry Features | In Hall |
Exterior
| Accessibility Features | Other |
|---|---|
| Exterior Features | Other |
| Lot Features | Private |
| Construction Materials | Vinyl Siding |
| Roof | Composition |
| Fencing | Other |
| Foundation Details | Slab |
| Waterfront Features | No Dock Or Boathouse |
| Patio And Porch Features | Patio |
| Security Features | Smoke Detector(s) |
Parking
| Attached Garage Yes / No | No |
|---|---|
| Garage Yes / No | Yes |
| Parking Features | Garage |
Utilities
| Utilities | Cable Available, Electricity Available, Underground Utilities, Water Available |
|---|---|
| Sewer | Septic Tank |
Taxes
| Tax Annual Amount | 2820 |
|---|---|
| Tax Year | 2025 |
Location
| Community Features | Street Lights |
|---|
Area Information
| State | GA |
|---|---|
| County | Barrow |
| City | Bethlehem |
| Zip Code | 30620 |
| Area | Barrow |
| Community Name | CAMBRIDGE ESTATES |
| School District | Apalachee |
| Elementary School | Yargo |
| High School | Apalachee |
| Listing VS Median (in CAMBRIDGE ESTATES) | |
Price: $329,000 low | high Med: $409,900 sqft: 1,840 low | high Med: 2,205 $ / sqft: $179 low | high Med: $186 On site: 50 low | high Med: 88 | |
Market Activity 30620
Request a showing
Request a showing
Contact
Learn More About This Property

| State | GA |
|---|---|
| County | Barrow |
| City | Bethlehem |
| Zip Code | 30620 |
| Area | Barrow |
| Community Name | CAMBRIDGE ESTATES |
| School District | Apalachee |
| Elementary School | Yargo |
| High School | Apalachee |
| Listing VS Median (in CAMBRIDGE ESTATES) | |
Price: $329,000 low | high Med: $409,900 sqft: 1,840 low | high Med: 2,205 $ / sqft: $179 low | high Med: $186 On site: 50 low | high Med: 88 | |