Price Reduced Listing

Description
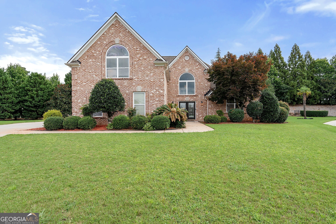
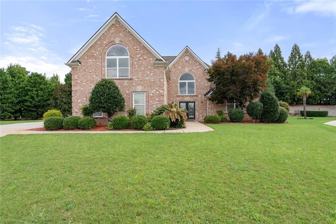
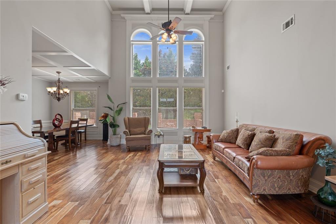
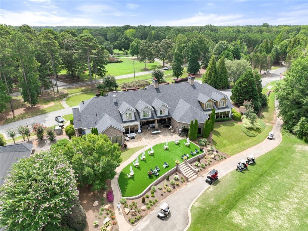
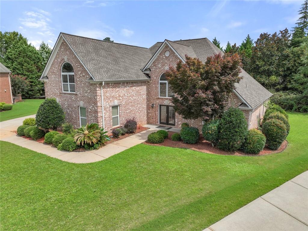
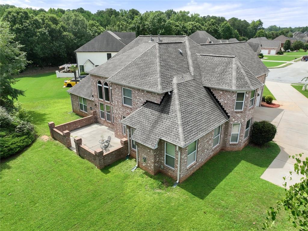
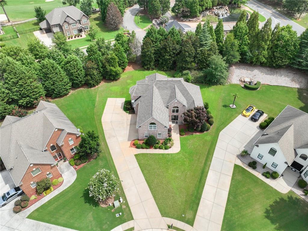
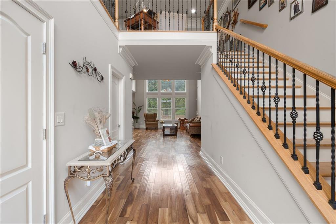
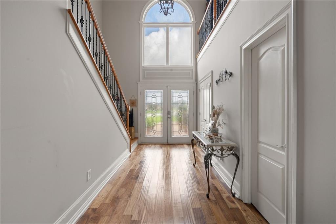
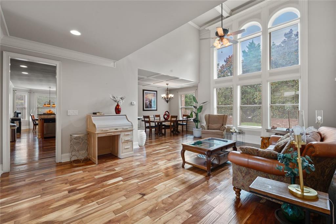
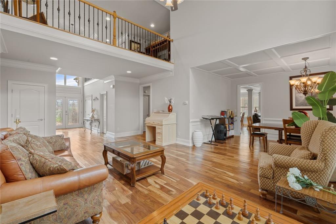
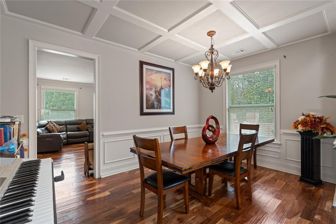
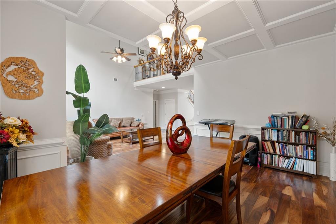
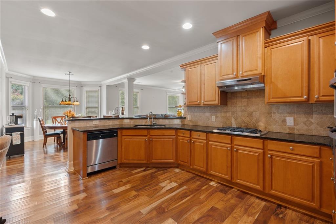
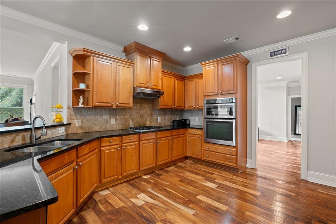
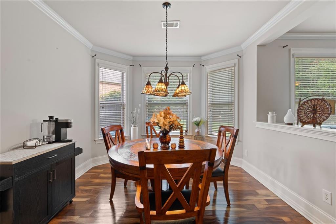
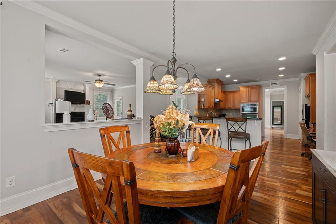
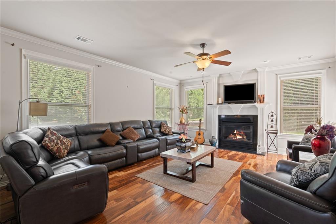
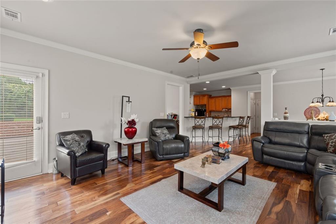
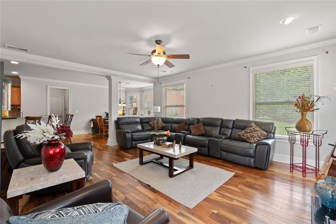
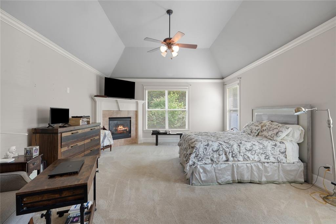
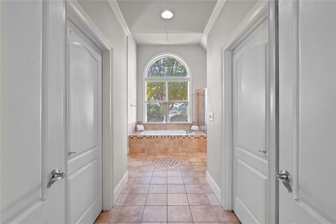
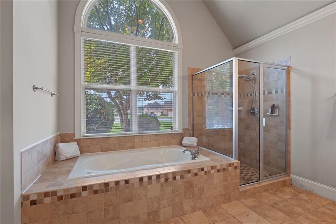
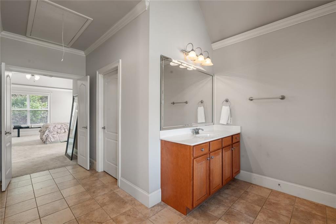
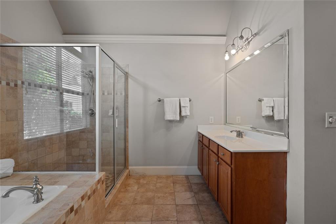
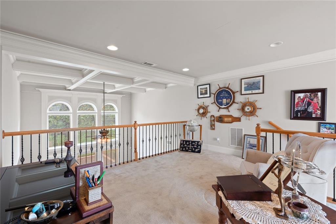
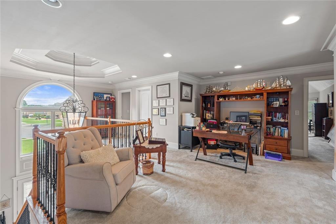
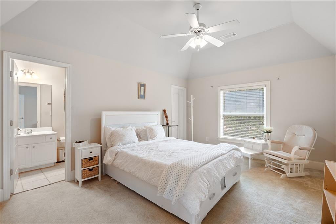
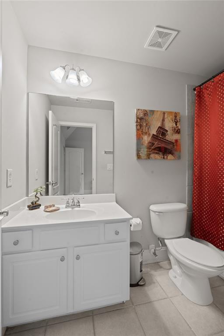
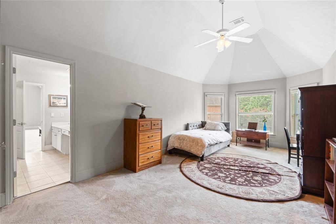
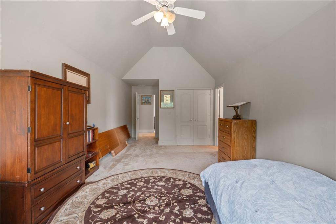
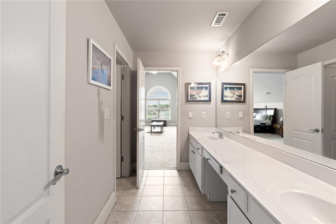
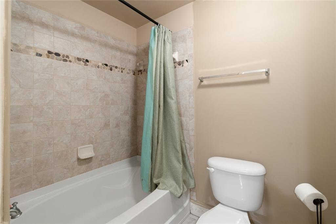
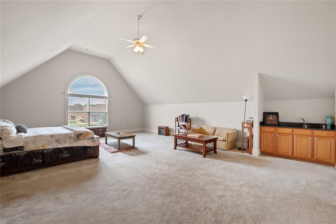
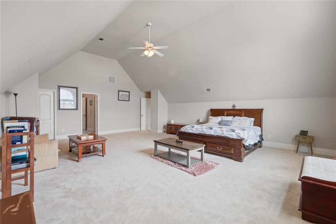
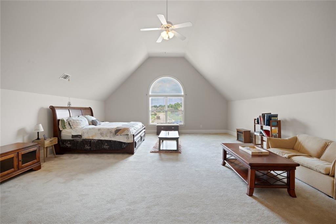
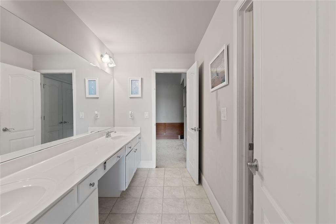
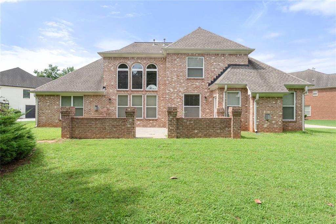
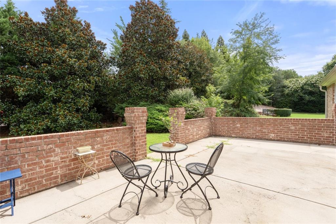
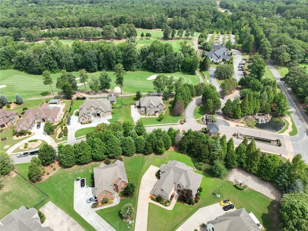
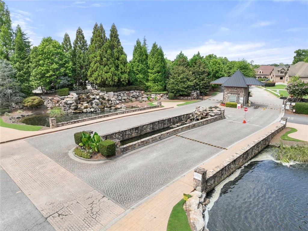
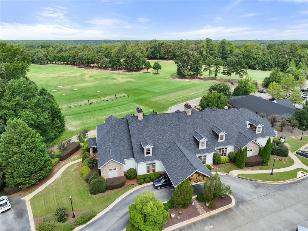
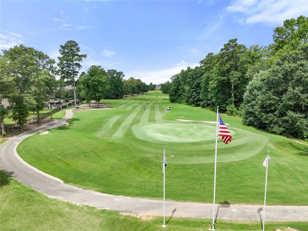
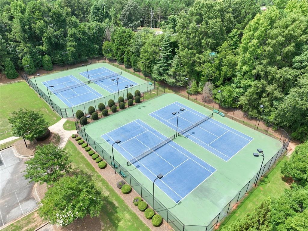
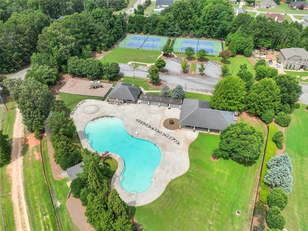
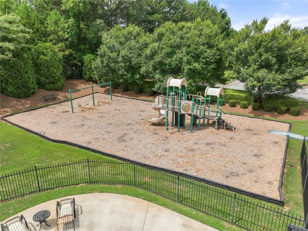
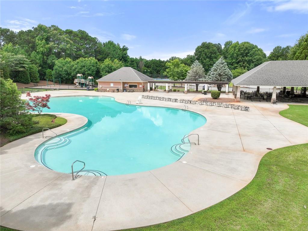
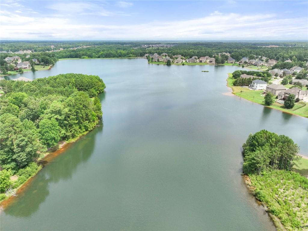
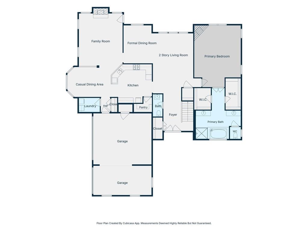
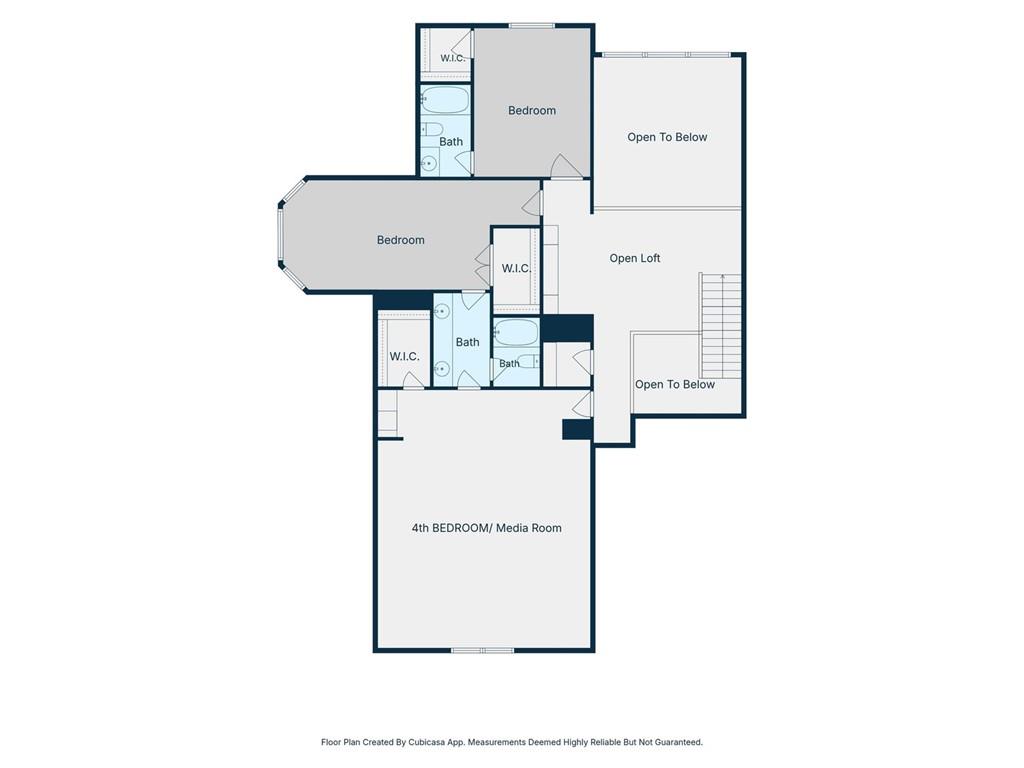
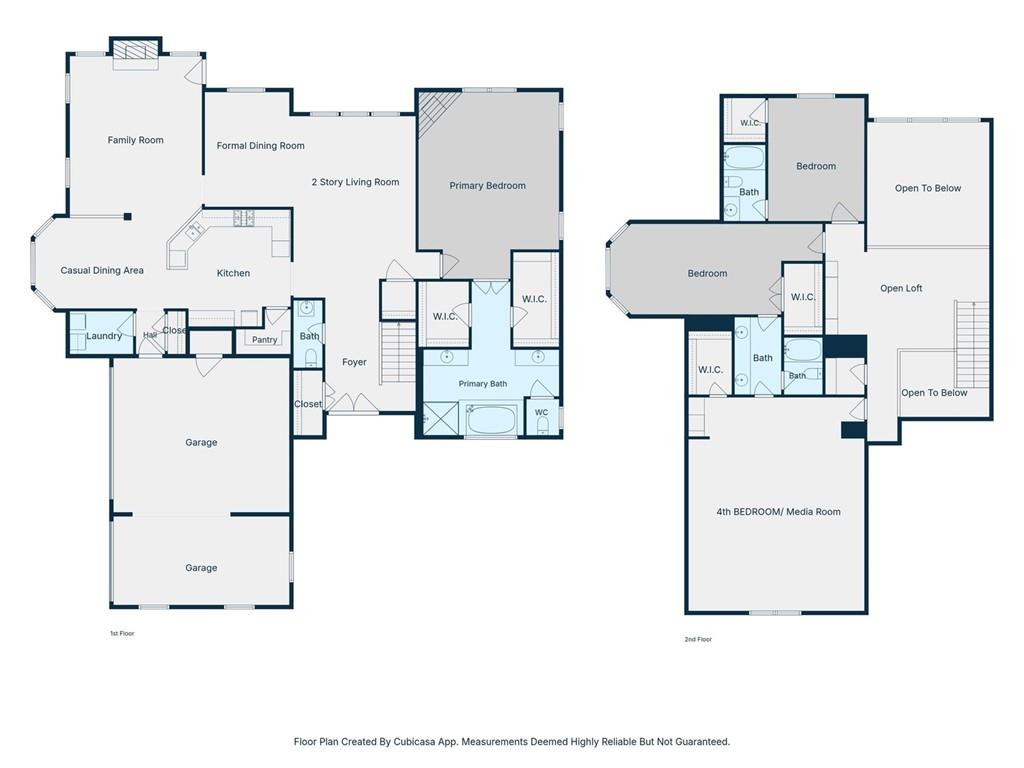
Gated golf course living on a quiet cul-de-sac in Crystal Lake Golf & Country Club. This four bedroom, three and a half bath brick home sits on a half acre lot with mature trees along the back lending quiet and privacy, minutes from I-75 and walking distance to North Mt Carmel Park and its new recreation center. A two story foyer opens to floor to ceiling windows over the backyard. The family room centers on a gas log fireplace, and the kitchen offers granite countertops, a walk in pantry, and a bright breakfast room. The main level primary suite has its own fireplace, an en suite bath, and two walk in closets. Upstairs, an oversized suite with a wet bar suits guests or multi-generational living, plus two more bedrooms, and a three car garage below. Hardwood floors downstairs (2019), roof about seven years old. The club offers championship golf, pool, tennis, pickleball, a fitness center, and a clubhouse restaurant and bar through available memberships.
Details
| MLS # | 7855725 |
|---|---|
| Listing Type | For Sale |
| Style | House |
| HOA Dues | $2,000 |
| Sub-Type | Resale |
| Status | Active |
| Year | 2006 |
| Days On Site | 27 |
| Listing Provided By | Watkins Real Estate Associates | Ann Sims |
Features
| Bed(s) | 4 |
|---|---|
| Bath(s) | 4 Total |
| SQ Feet | 4,003 |
| Garage | 3 |
| Story(s) | 2 |
| Acreage | 0.52 |
| Golf Course | Yes |
| Water Front | Yes |
| Property View | Neighborhood |
Interior
| Appliances | Dishwasher, Disposal, Electric Water Heater |
|---|---|
| Interior Features | Beamed Ceilings, Double Vanity, Tray Ceiling(s), Walk-In Closet(s) |
| Cooling | Ceiling Fan(s), Central Air |
| Heating | Central |
| Fireplaces Total | 2 |
| Fireplace Features | Gas Starter |
| Window Features | Bay Window(s), Double Pane Windows |
| Room Kitchen Features | Breakfast Bar, Breakfast Room, Solid Surface Counters, Pantry Walk-In, View to Family Room |
| Room Dining Room Features | Open Concept |
| Laundry Features | Electric Dryer Hookup, Laundry Room, Main Level |
Exterior
| Accessibility Features | None |
|---|---|
| Exterior Features | Other, Lighting, Rain Gutters, Storage |
| Lot Features | Cul-De-Sac, Level, Open Lot |
| Construction Materials | Brick |
| Roof | Composition |
| Fencing | None |
| Foundation Details | Slab |
| Waterfront Features | None |
| Patio And Porch Features | Patio |
| Security Features | Security Gate, Smoke Detector(s) |
Parking
| Garage Spaces | 3 |
|---|---|
| Parking Features | Attached, Garage, Kitchen Level, Storage |
Utilities
| Utilities | Cable Available, Electricity Available |
|---|---|
| Sewer | Public Sewer |
| Electric | 220 Volts |
Taxes
| Tax Annual Amount | 8986 |
|---|---|
| Tax Legal Description | 1132 Venetian Lane, Hampton, GA 30228; the same as described in Deed Book 19511, Page 2269 , et. seq. of the land records of Henry County Georgia. |
| Tax Parcel Letter | 035C01348000 |
| Tax Year | 2025 |
Location
| Community Features | Clubhouse, Fitness Center, Gated, Golf, Lake, Park, Playground, Pool, Sidewalks, Street Lights, Tennis Court(s) |
|---|
Area Information
| State | GA |
|---|---|
| County | Henry GA |
| City | Hampton |
| Zip Code | 30228 |
| Area | Henry GA |
| Community Name | Crystal Lake Golf & Country Club |
| School District | Dutchtown |
| Elementary School | Dutchtown |
| High School | Dutchtown |
| Listing VS Median (in Crystal Lake Golf & Country Club) | |
Price: $565,000 low | high Med: $565,000 sqft: 4,003 low | high Med: 4,003 $ / sqft: $141 low | high Med: $141 On site: 27 low | high Med: 27 | |
Market Activity 30228
Request a showing
Request a showing
 Listings identified with the FMLS IDX logo come from FMLS and are held by brokerage firms other than the owner of this website. The listing brokerage is identified in any listing details. Information is deemed reliable but is not guaranteed. If you believe any FMLS listing contains material that infringes your copyrighted work please click here to review our DMCA policy and learn how to submit a takedown request. © 2022 First Multiple Listing Service, Inc.
Contact
Learn More About This Property

| State | GA |
|---|---|
| County | Henry GA |
| City | Hampton |
| Zip Code | 30228 |
| Area | Henry GA |
| Community Name | Crystal Lake Golf & Country Club |
| School District | Dutchtown |
| Elementary School | Dutchtown |
| High School | Dutchtown |
| Listing VS Median (in Crystal Lake Golf & Country Club) | |
Price: $565,000 low | high Med: $565,000 sqft: 4,003 low | high Med: 4,003 $ / sqft: $141 low | high Med: $141 On site: 27 low | high Med: 27 | |