
Description
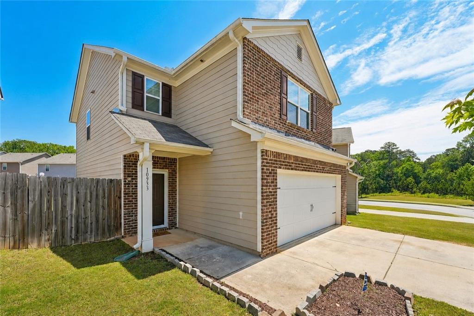
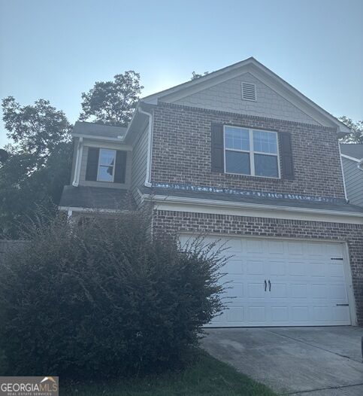
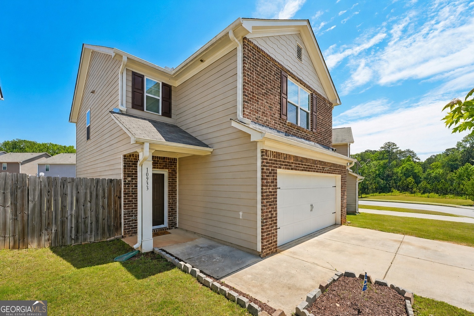
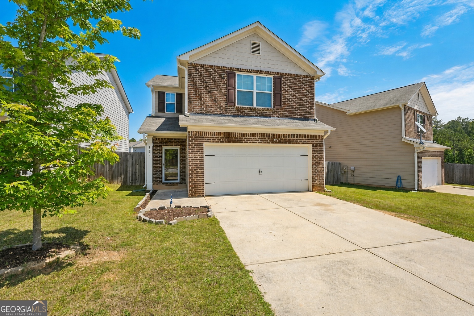
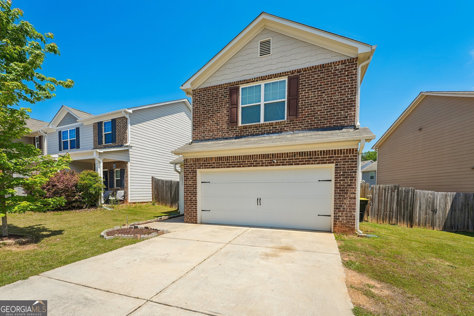
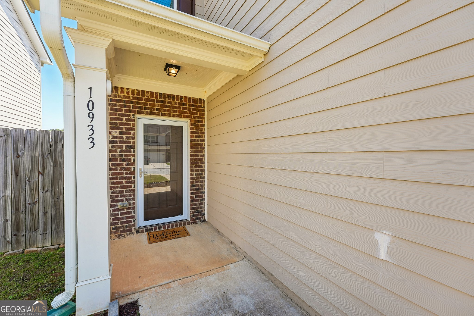
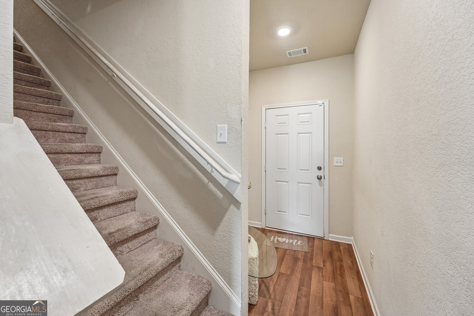
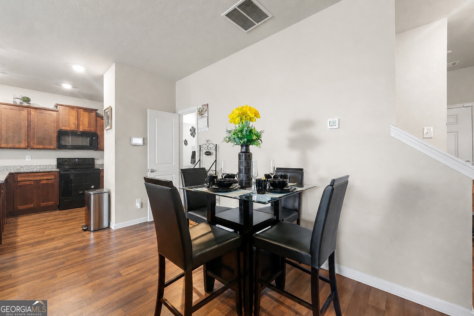
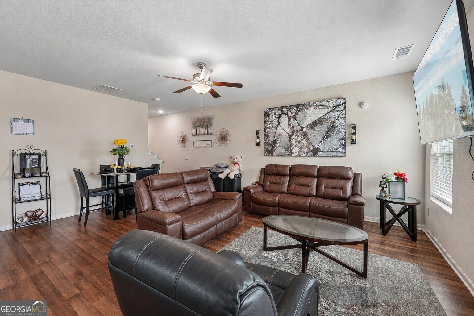
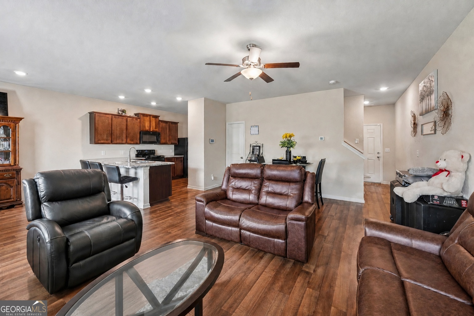
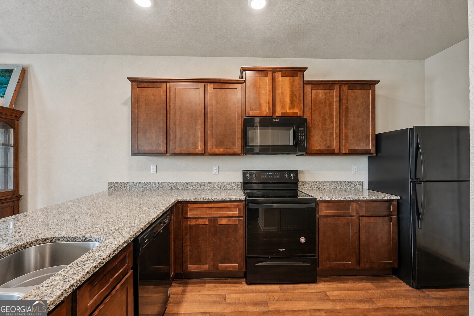
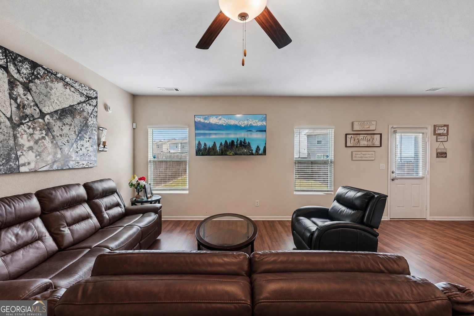
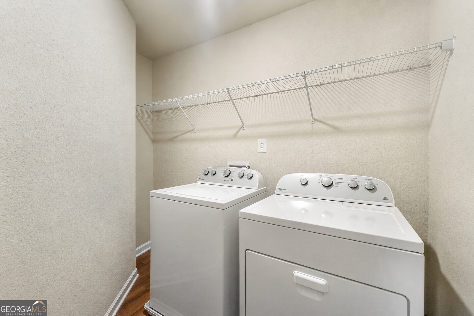
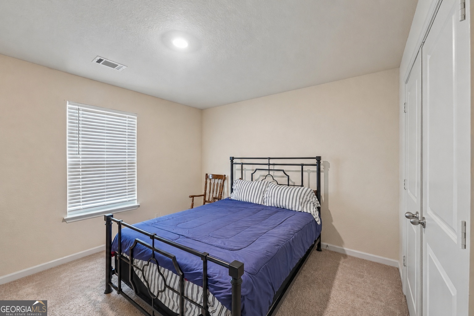
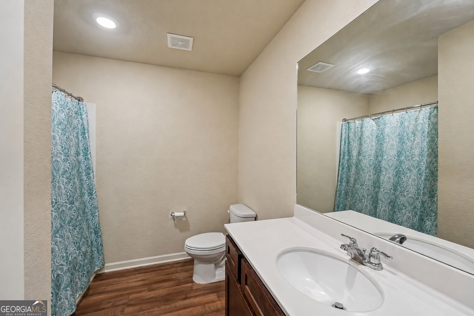
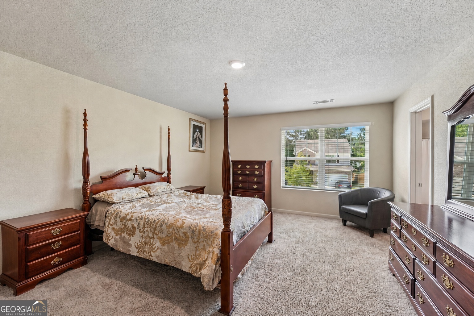
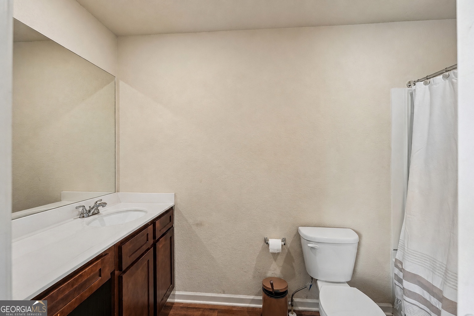
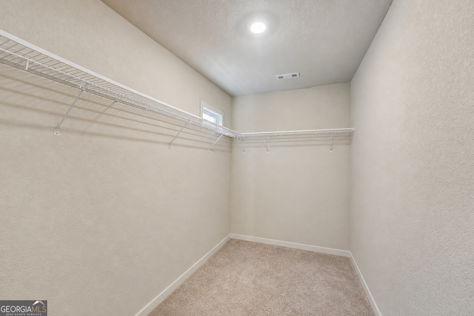
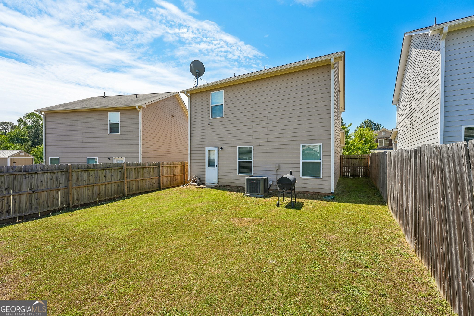
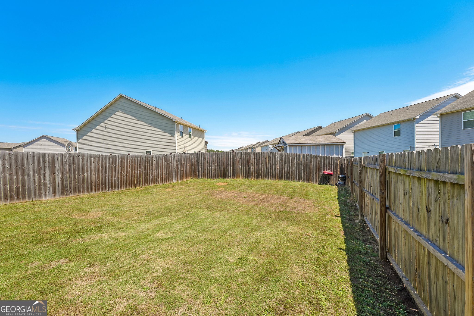
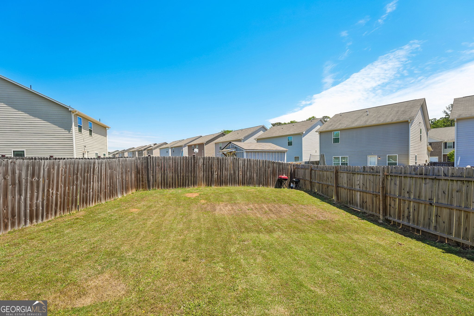
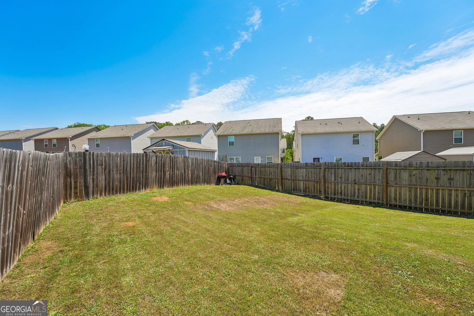
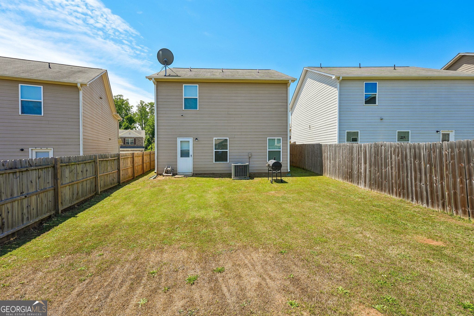
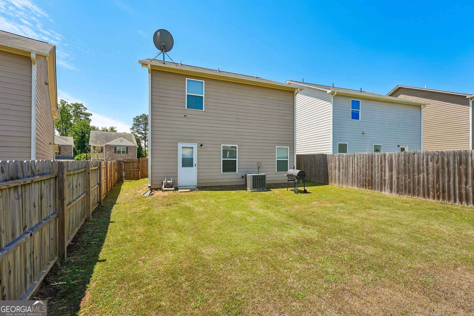
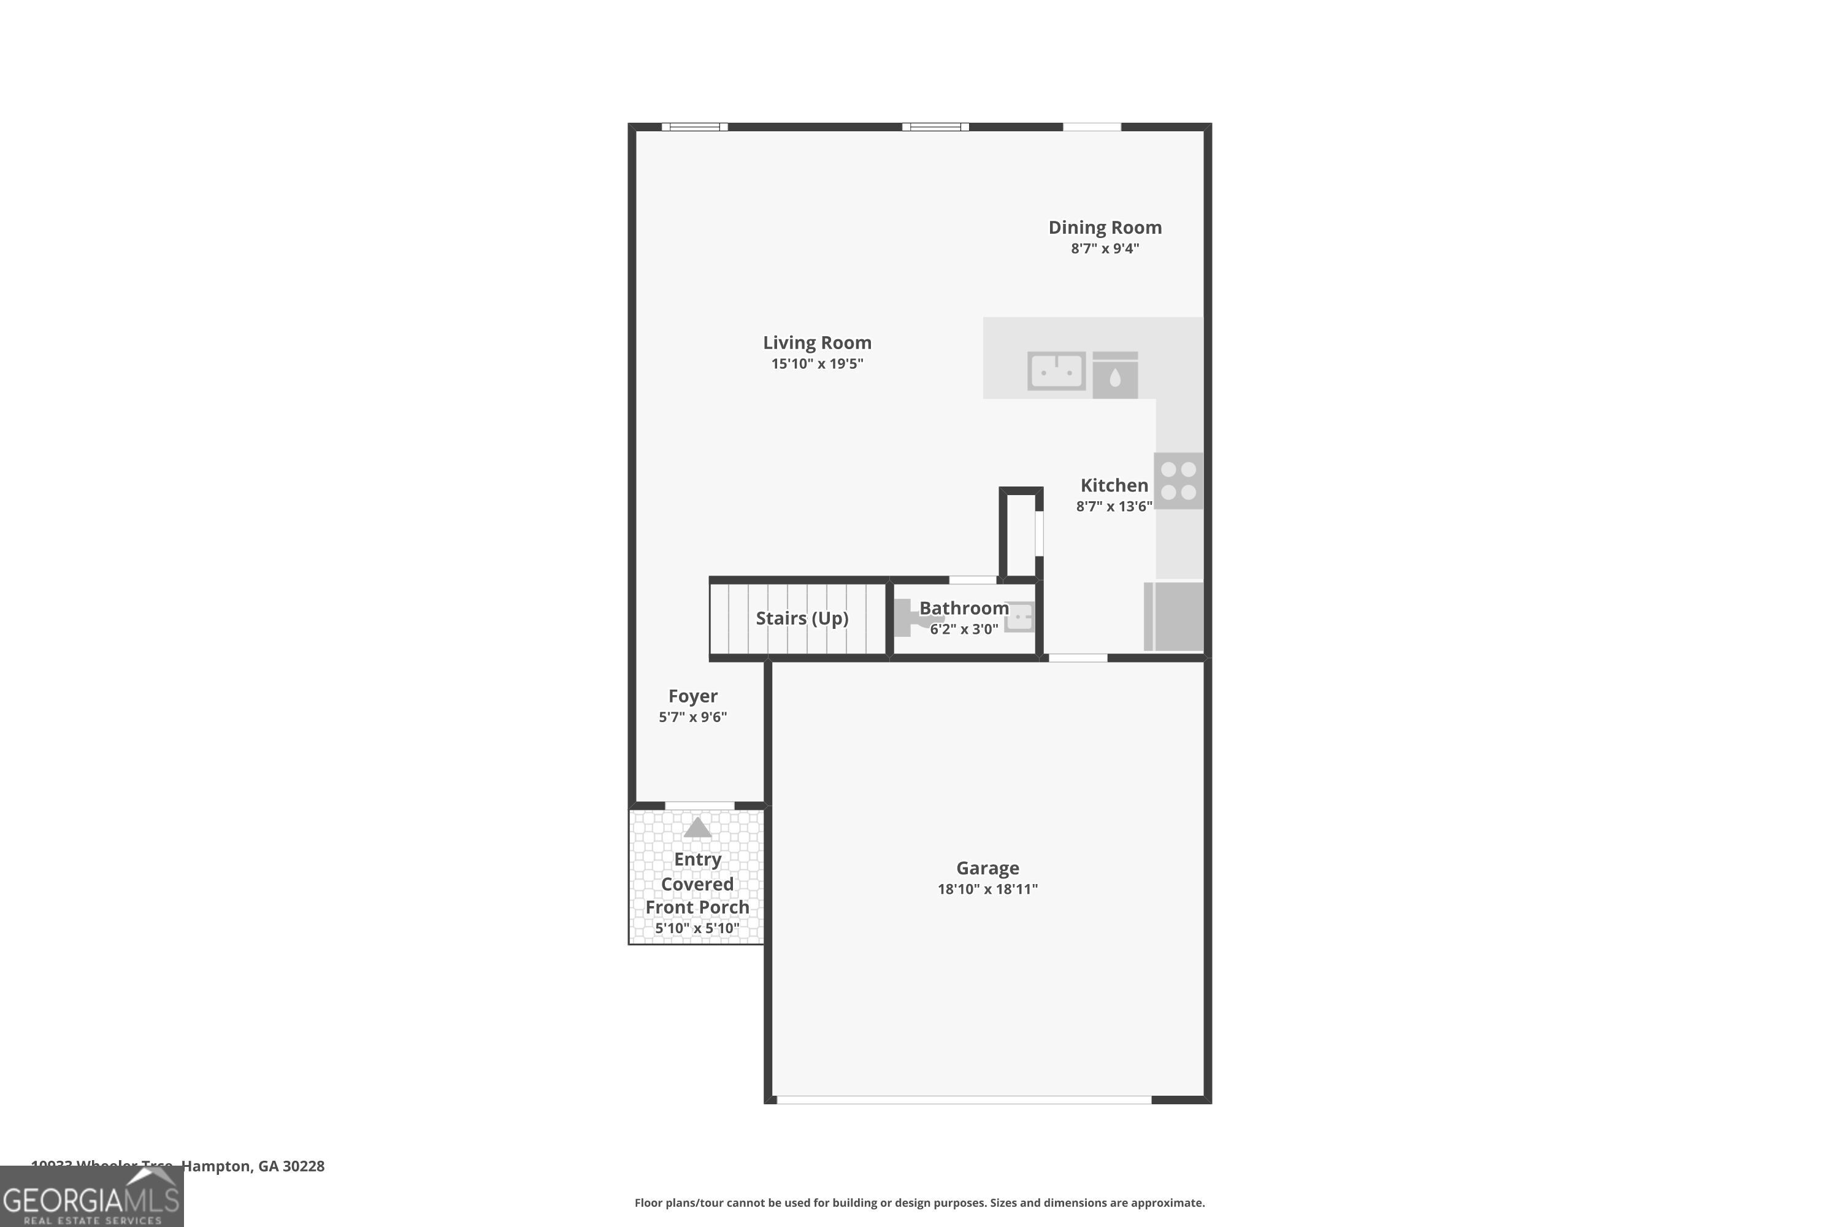
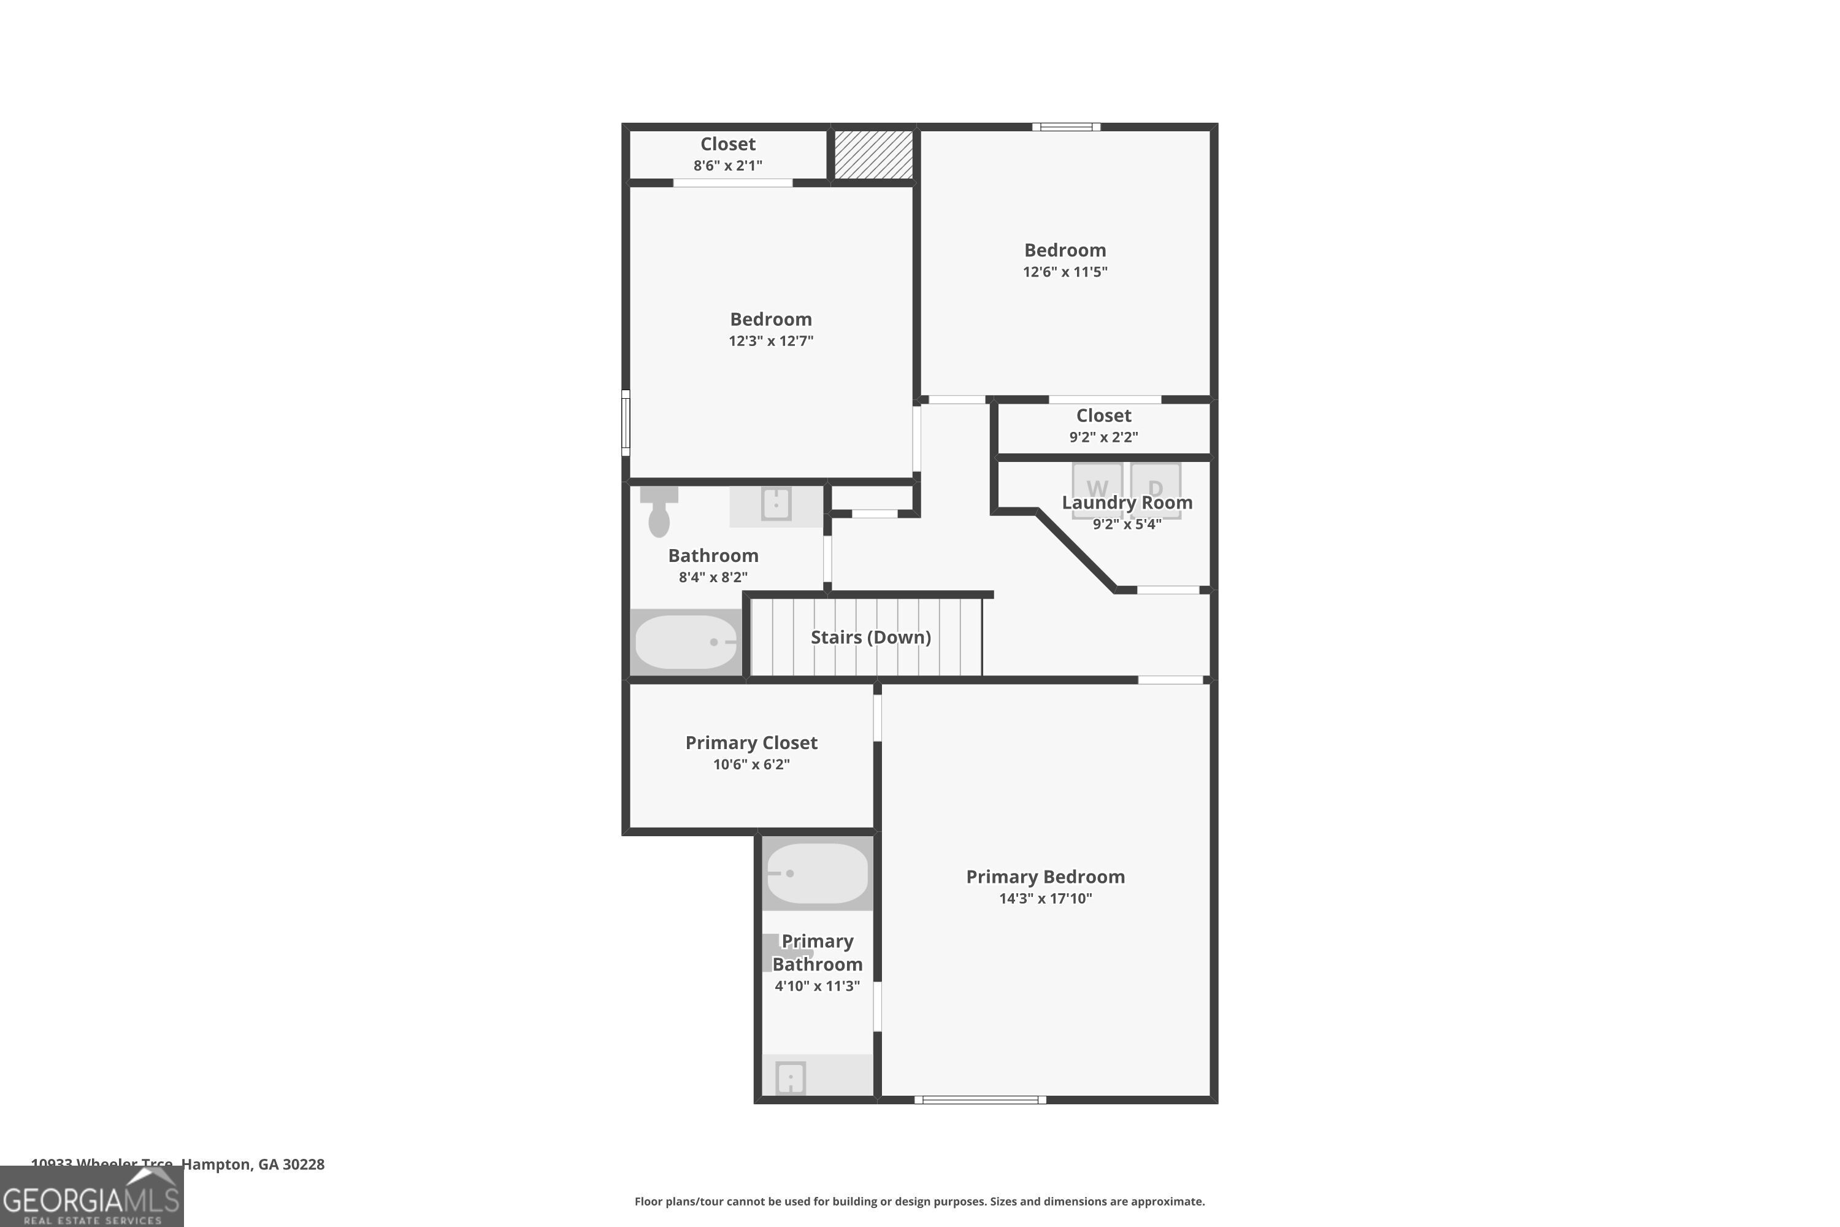
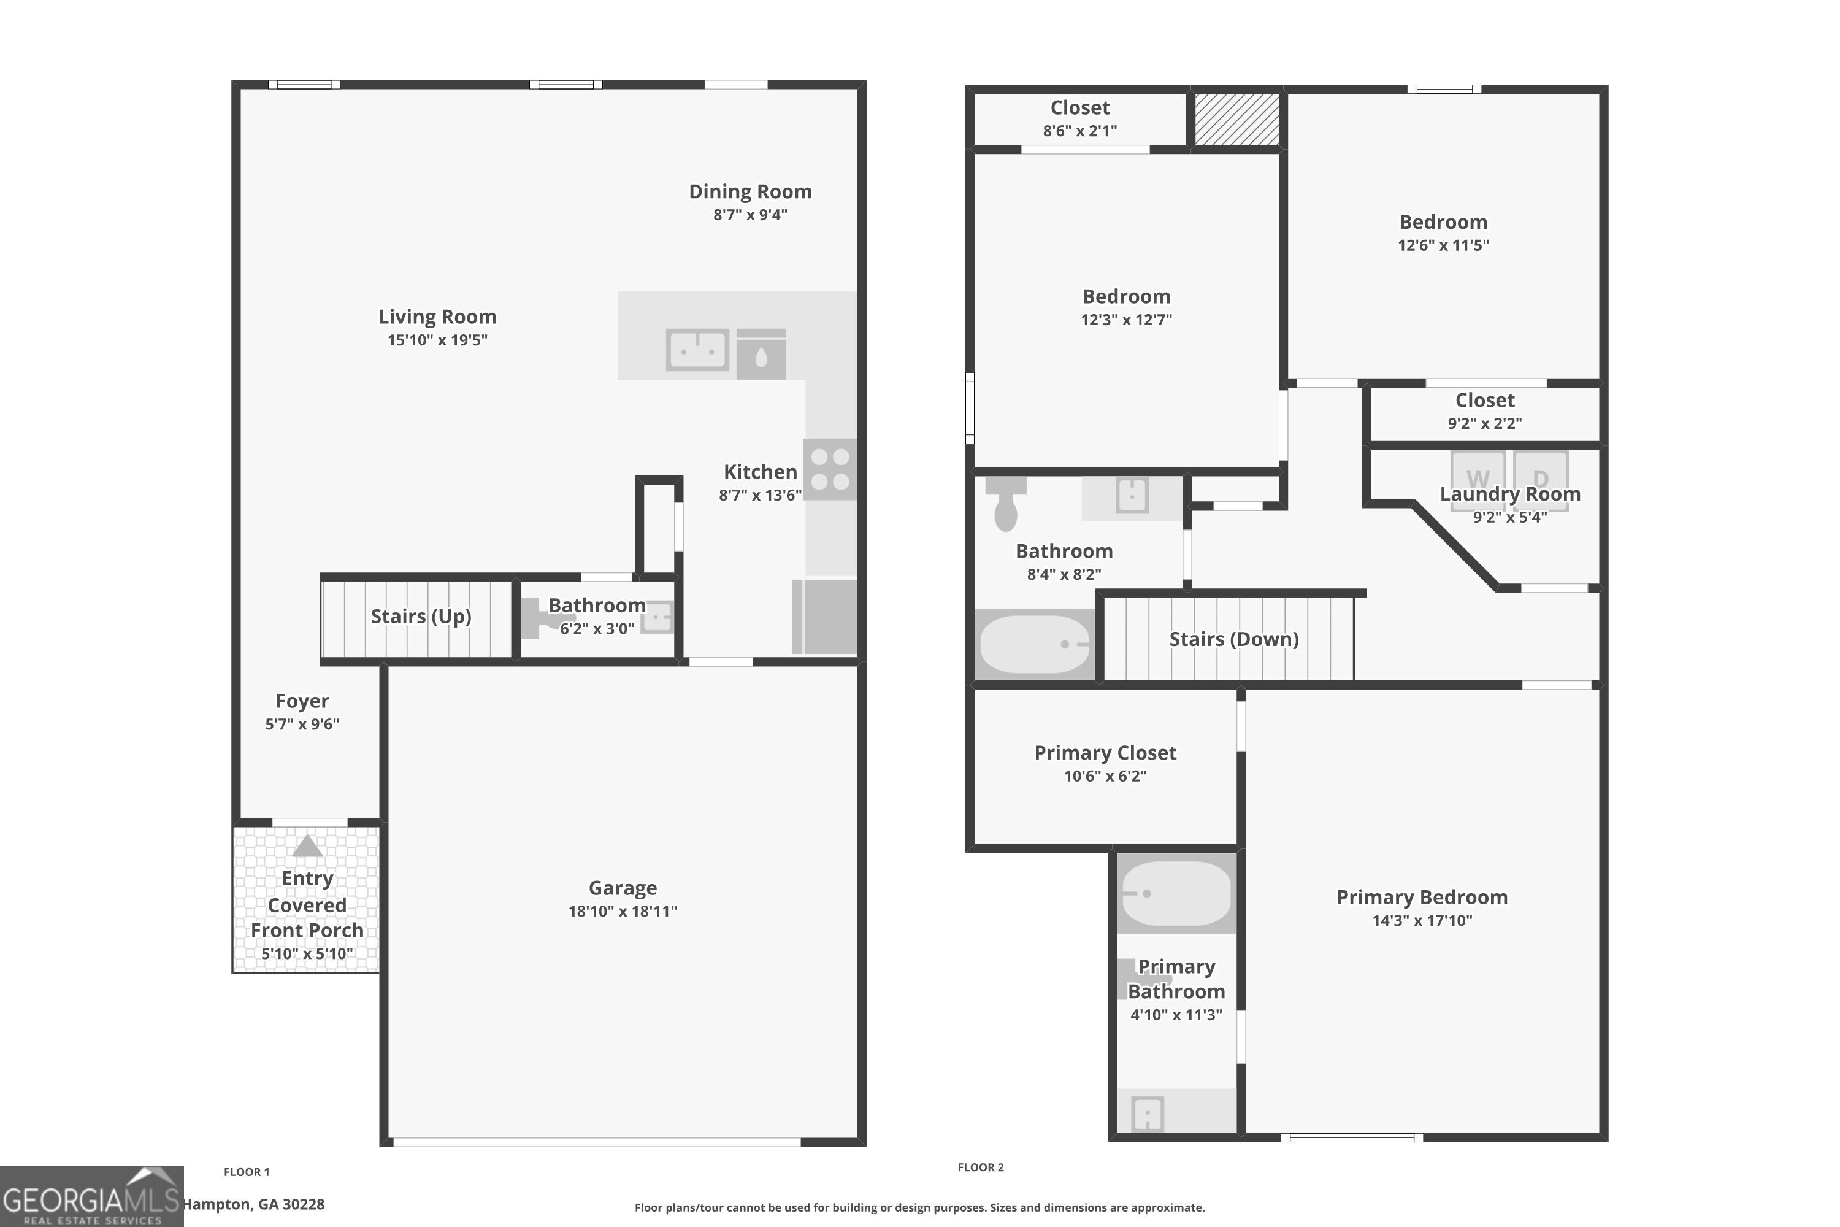
**MOVE-IN READY | SELLER CLOSING COST ASSISTANCE AVAILABLE | HUGE FENCED BACKYARD** Looking for a move-in-ready home with room to breathe-and a little help with your upfront costs? Welcome to 10933 Wheeler Trace! The seller is willing to provide closing cost assistance with an acceptable offer, making this beautifully maintained 3-bedroom, 2.5-bath home an even more attractive opportunity. Step inside to an open-concept main level designed for comfortable everyday living and entertaining. Whether you're hosting friends, enjoying dinner at home, or gathering around the island, this layout makes it easy. Upstairs, the spacious primary suite offers a private bath and generous walk-in closet. Two additional bedrooms provide flexibility for family, guests, a home office, workout room, or creative space, while the conveniently located upstairs laundry keeps everyday routines simple. And then there's the backyard! One of this home's biggest highlights is the huge, level, fully fenced backyard-a rare amount of usable outdoor space with endless possibilities. Create your own outdoor retreat with a patio or lounge area, host weekend cookouts, add a fire pit or garden, or simply enjoy plenty of room for pets and play. A 2-car garage provides additional parking and storage, and the home is conveniently located near shopping, dining, schools, major roadways, and everyday necessities. Whether you're purchasing your first home, looking for more outdoor space, or simply want a home that's ready for you now, 10933 Wheeler Trace offers comfort, flexibility, value-and potential assistance with closing costs. Come see the backyard in person and imagine making this home your own. Schedule your private showing today!
Details
| MLS # | 10761165 |
|---|---|
| Listing Type | For Sale |
| Style | House |
| HOA Dues | $300 |
| Sub-Type | Resale |
| Status | Active |
| Year | 2019 |
| Days On Site | 146 |
| Listing Provided By | Norluxe Realty | Willie Arnold |
Features
| Bed(s) | 3 |
|---|---|
| Bath(s) | 3 Total |
| SQ Feet | 1,692 |
| Story(s) | 2 |
| Acreage | 0.09 |
Interior
| Appliances | Dishwasher, Disposal, Electric Water Heater, Microwave, Refrigerator |
|---|---|
| Interior Features | Walk-In Closet(s) |
| Cooling | Ceiling Fan(s), Central Air, Electric |
| Cooling Yes / No | Yes |
| Heating | Central |
| Heating Yes / No | Yes |
| Fireplace Yes / No | No |
| Fireplaces Total | 0 |
| Room Kitchen Features | Breakfast Area, Breakfast Bar |
| Room Dining Room Features | Dining Rm/Living Rm Combo |
| Laundry Features | Upper Level |
Exterior
| Exterior Features | Other |
|---|---|
| Lot Features | Level, Private |
| Construction Materials | Brick |
| Roof | Composition |
| Fencing | Back Yard, Fenced, Privacy |
| Foundation Details | Slab |
| Patio And Porch Features | Patio, Porch |
| Security Features | Smoke Detector(s) |
Parking
| Attached Garage Yes / No | No |
|---|---|
| Garage Yes / No | Yes |
| Parking Features | Garage |
Utilities
| Utilities | Cable Available, Electricity Available, Sewer Available, Water Available |
|---|---|
| Sewer | Public Sewer |
| Electric | 220 Volts |
Taxes
| Tax Annual Amount | 3427 |
|---|---|
| Tax Year | 2025 |
Location
| Community Features | Playground, Sidewalks |
|---|
Area Information
| State | GA |
|---|---|
| County | Clayton |
| City | Hampton |
| Zip Code | 30228 |
| Area | Clayton |
| Community Name | Taylor Ridge |
| School District | Other |
| Elementary School | Other |
| High School | Other |
| Listing VS Median (in Taylor Ridge) | |
Price: $264,000 low | high Med: $295,000 sqft: 1,692 low | high Med: 1,910 $ / sqft: $156 low | high Med: $154 On site: 146 low | high Med: 7 | |
Market Activity 30228
Request a showing
Request a showing
Contact
Learn More About This Property

| State | GA |
|---|---|
| County | Clayton |
| City | Hampton |
| Zip Code | 30228 |
| Area | Clayton |
| Community Name | Taylor Ridge |
| School District | Other |
| Elementary School | Other |
| High School | Other |
| Listing VS Median (in Taylor Ridge) | |
Price: $264,000 low | high Med: $295,000 sqft: 1,692 low | high Med: 1,910 $ / sqft: $156 low | high Med: $154 On site: 146 low | high Med: 7 | |