
1081 Hershey Drive,Marietta, GA 30062
Marietta, GA 30062

Description
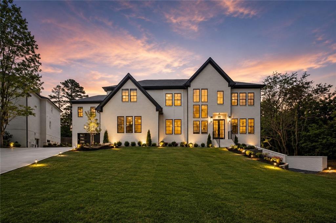
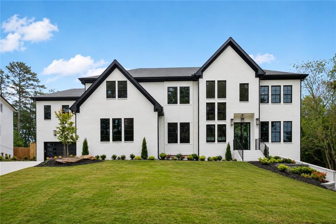
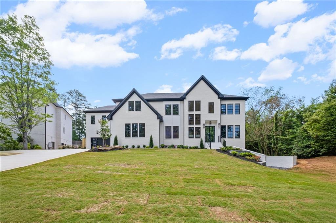
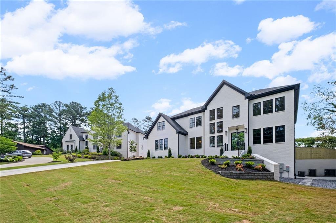
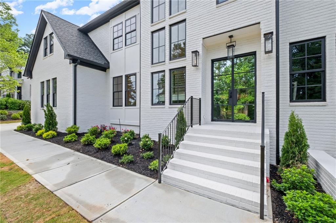
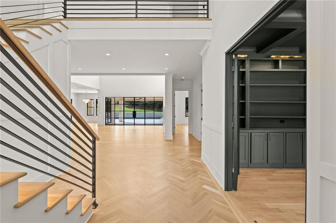
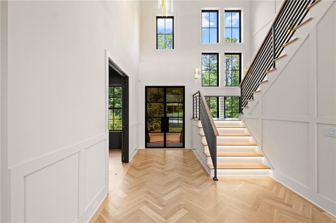
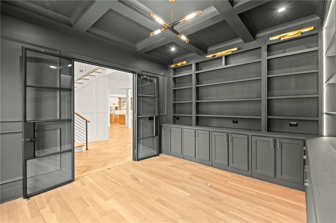
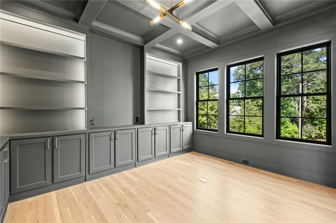
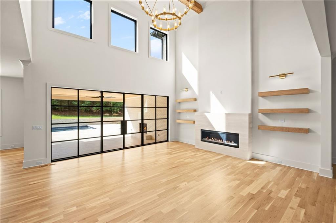
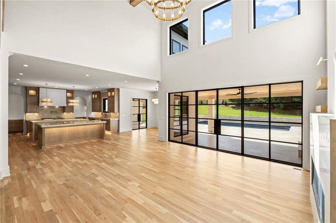
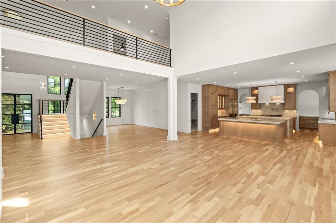
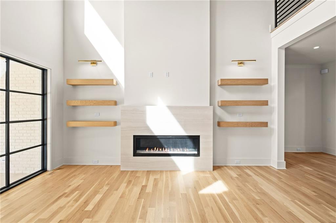
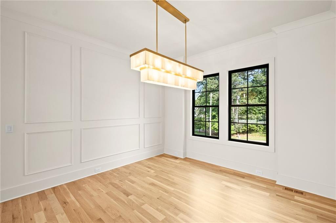
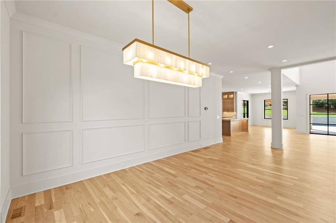
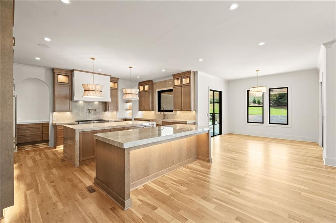
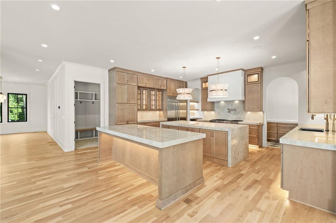
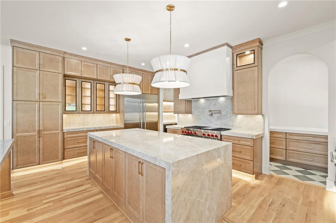
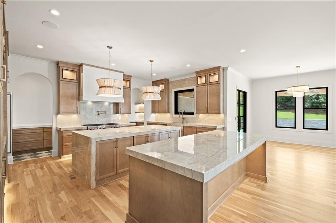
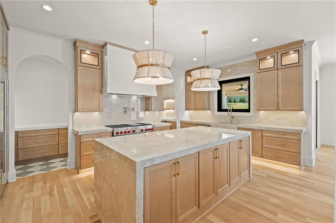
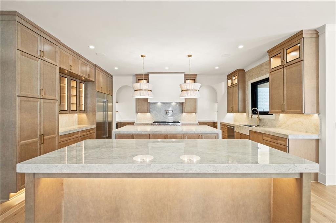
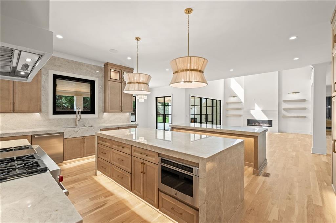
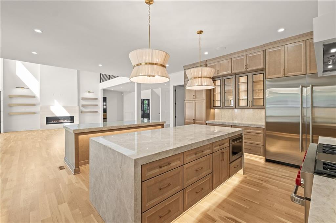
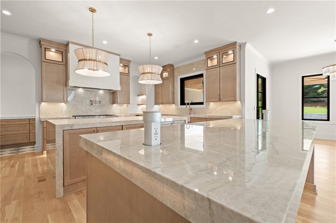
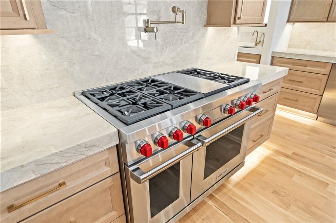
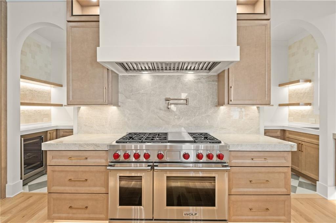
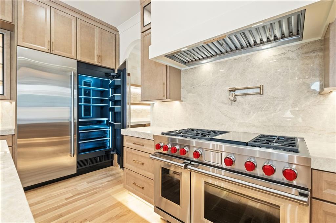
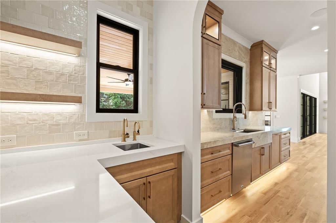
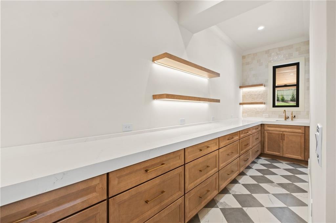
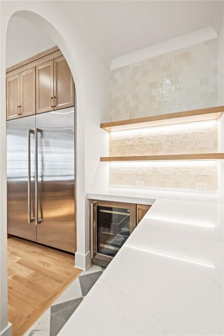
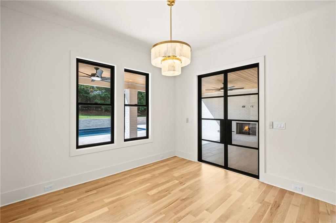
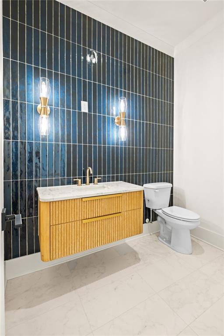
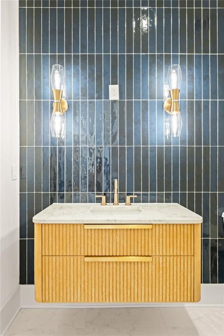
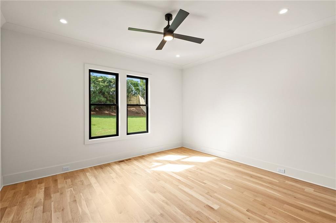
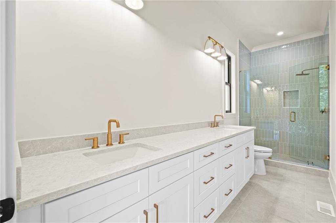
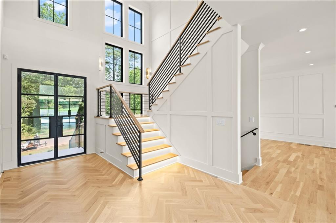
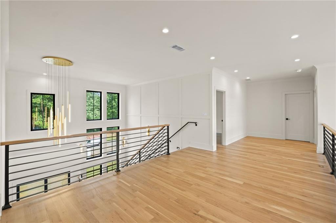
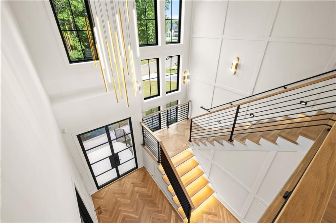
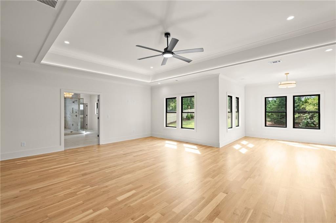
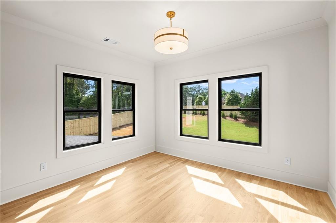
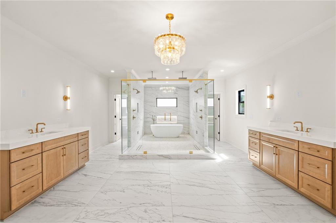
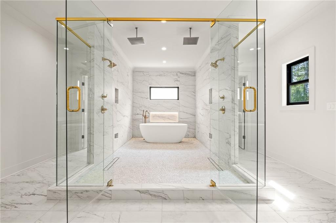
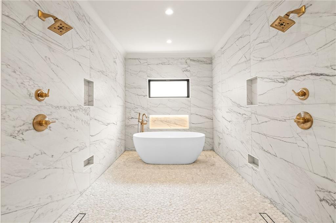
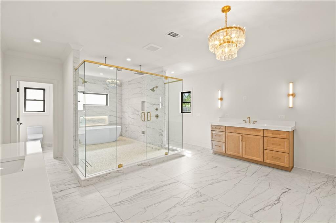
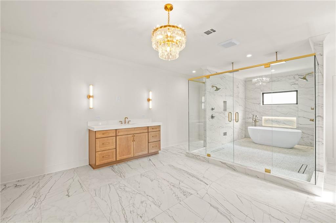
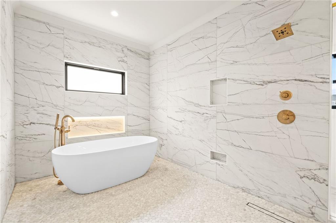
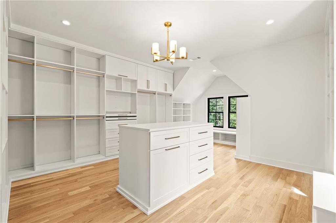
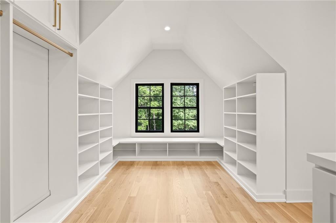
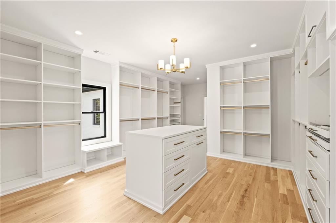
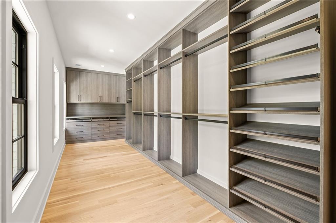
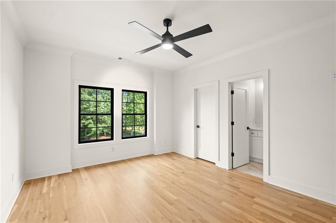
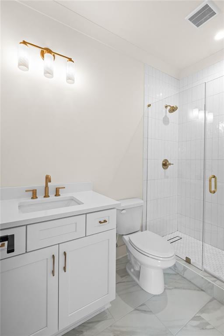
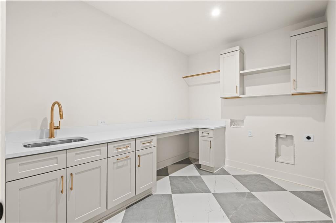
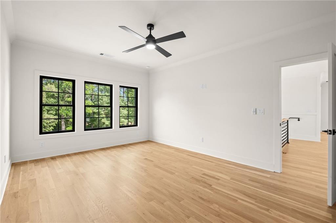
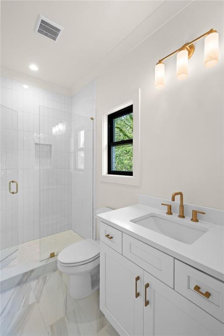
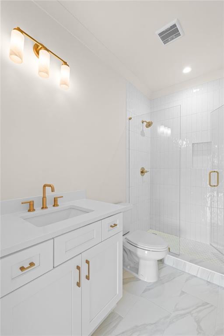
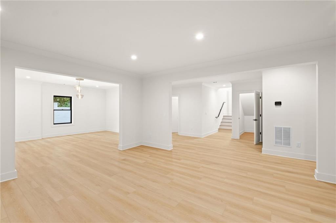
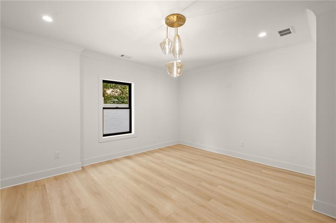
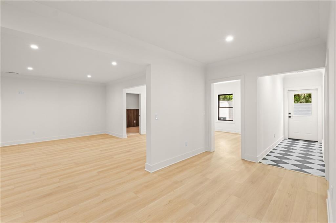
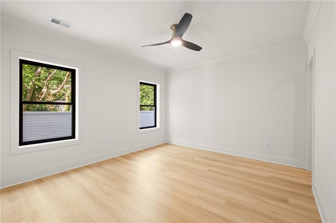
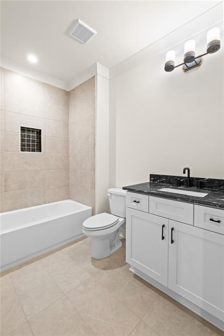
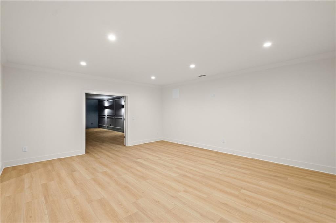
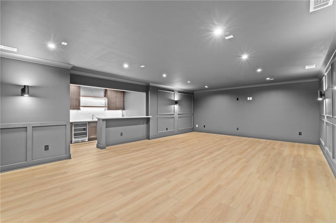
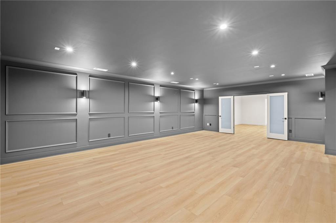
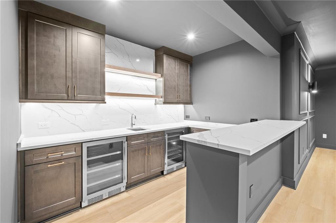
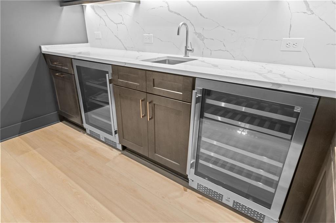
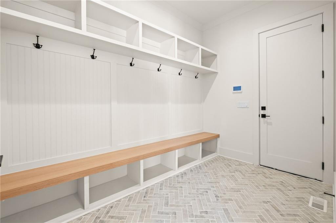
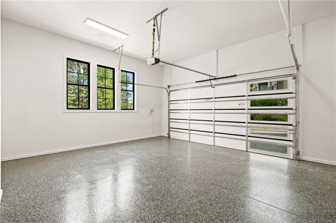
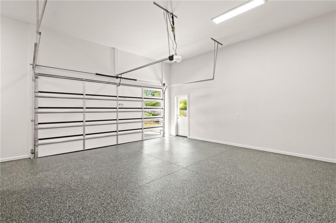
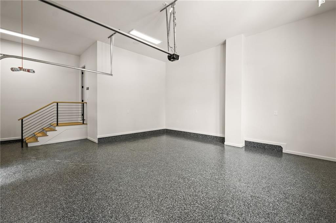
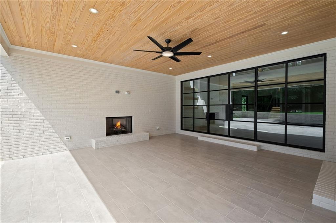
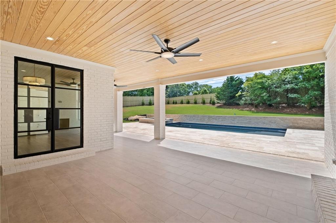
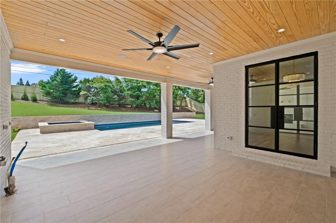
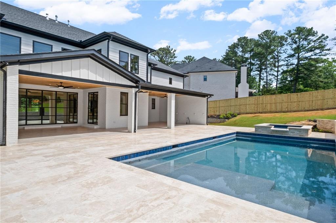
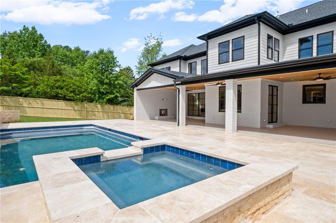
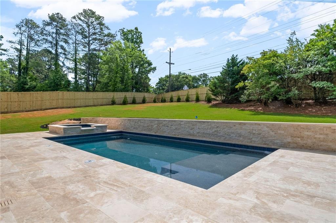
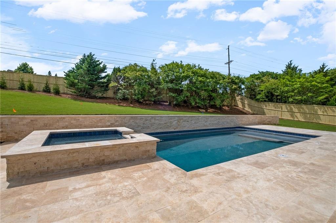
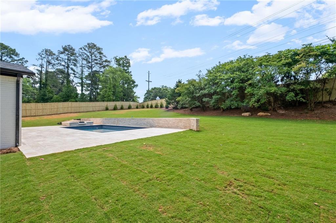
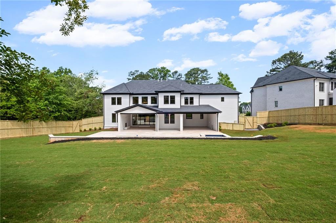
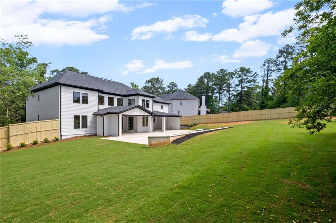
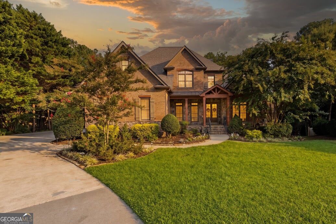
Experience luxury living in this exceptional new construction home located in East Cobb's highly sought-after Walton High School district. Thoughtfully designed with timeless architecture and premium finishes throughout, this residence showcases Andersen windows, spray foam insulation, custom metal doors and railings, white oak hardwood flooring, and superior craftsmanship at every turn. A dramatic sun-filled two-story foyer welcomes you into an elegant open-concept floor plan designed for both everyday living and entertaining. The designer chef's kitchen features custom cabinetry, top-of-the-line stainless steel appliances, an oversized island, and seamless flow into the expansive fireside family room with custom ceiling details. 12 foot wide metal door open to a covered outdoor living space overlooking a private backyard with ample room for a future pool. (pool not included in purchase price) The main level offers a private guest suite that functions as a second primary bedroom, ideal for multigenerational living. Upstairs, the luxurious owner's retreat features a spacious sitting area, spa-inspired bath with soaking tub, oversized frameless shower, dual vanities, and generous his-and-hers walk-in closets. Three additional ensuite bedrooms. The fully finished terrace level is designed for entertainment and relaxation, featuring a second fireplace, theater room with bar, full kitchen, fitness area, luxury LVP flooring, an additional bedroom, and direct access to the backyard. Additional highlights include a three-car garage pre-wired for an electric vehicle charger, energy-efficient construction, and a prime East Cobb location with convenient access to I-75, premier shopping, dining, and entertainment. Photos shown are from a previously completed home by the same builder featuring the same floor plan and are for illustrative purposes only. Estimated finishes and specifications may vary.This stunning new construction home is currently under construction and scheduled for completion in September 2026.
Details
| MLS # | 7790069 |
|---|---|
| Listing Type | For Sale |
| Style | House |
| Sub-Type | Resale |
| Status | Active Under Contract |
| Year | 2026 |
| Days On Site | 149 |
| Listing Provided By | Keller Williams Rlty, First Atlanta | Farnoush Tehrani |
Features
| Bed(s) | 6 |
|---|---|
| Bath(s) | 7 Total |
| SQ Feet | 8,000 |
| Garage | 3 |
| Basement | Y |
| Acreage | 0.60 |
| Water Front | Yes |
| Property View | Trees, Woods |
Interior
| Appliances | Dishwasher, Disposal, Double Oven, ENERGY STAR Qualified Water Heater, Gas Range, Microwave, Range Hood, Tankless Water Heater |
|---|---|
| Interior Features | Beamed Ceilings, Disappearing Attic Stairs, Double Vanity, Dry Bar, Entrance Foyer 2 Story, High Ceilings 10 ft Main, High Speed Internet, Recessed Lighting, Walk-In Closet(s) |
| Cooling | Ceiling Fan(s), Central Air, Zoned |
| Heating | Central, Natural Gas, Zoned |
| Fireplaces Total | 2 |
| Fireplace Features | Basement, Family Room |
| Window Features | Aluminum Frames, Double Pane Windows, ENERGY STAR Qualified Windows |
| Room Kitchen Features | Breakfast Bar, Breakfast Room, Cabinets Stain, Kitchen Island, Pantry Walk-In, Second Kitchen, Solid Surface Counters, View to Family Room |
| Room Dining Room Features | Seats 12+, Separate Dining Room |
| Laundry Features | Laundry Room, Upper Level |
Exterior
| Accessibility Features | None |
|---|---|
| Exterior Features | Lighting, Rain Gutters |
| Lot Features | Back Yard, Front Yard, Level, Private |
| Construction Materials | Brick 3 Sides |
| Roof | Composition, Shingle |
| Fencing | None |
| Foundation Details | Concrete Perimeter |
| Waterfront Features | None |
| Patio And Porch Features | Covered, Patio |
| Security Features | Carbon Monoxide Detector(s), Fire Alarm, Secured Garage/Parking, Security Service |
Parking
| Garage Spaces | 3 |
|---|---|
| Parking Features | Attached, Garage, Garage Door Opener, Kitchen Level, Level Driveway |
| Open Parking Yes / No | Yes |
Utilities
| Utilities | Cable Available, Electricity Available, Natural Gas Available, Phone Available, Sewer Available, Underground Utilities, Water Available |
|---|---|
| Sewer | Public Sewer |
| Electric | 110 Volts, 220 Volts in Garage |
Taxes
| Tax Annual Amount | 960 |
|---|---|
| Tax Legal Description | HERSHEY WOODS LOT 3 BLOCK C UNIT 1 |
| Tax Lot | 3 |
| Tax Parcel Letter | 16-0960-0-044-0 |
| Tax Year | 2025 |
Location
| Community Features | None |
|---|
Area Information
| State | GA |
|---|---|
| County | Cobb GA |
| City | Marietta |
| Zip Code | 30062 |
| Area | Cobb GA |
| Community Name | Hershey Woods Was Pleasant Grove |
| School District | Walton |
| Elementary School | East Side |
| High School | Walton |
| Listing VS Median (in Hershey Woods Was Pleasant Grove) | |
Price: $2,299,000 low | high Med: $2,299,000 sqft: 8,000 low | high Med: 8,000 $ / sqft: $287 low | high Med: $287 On site: 149 low | high Med: 149 | |
Market Activity 30062
Request a showing
Request a showing
 Listings identified with the FMLS IDX logo come from FMLS and are held by brokerage firms other than the owner of this website. The listing brokerage is identified in any listing details. Information is deemed reliable but is not guaranteed. If you believe any FMLS listing contains material that infringes your copyrighted work please click here to review our DMCA policy and learn how to submit a takedown request. © 2022 First Multiple Listing Service, Inc.
Contact
Learn More About This Property

| State | GA |
|---|---|
| County | Cobb GA |
| City | Marietta |
| Zip Code | 30062 |
| Area | Cobb GA |
| Community Name | Hershey Woods Was Pleasant Grove |
| School District | Walton |
| Elementary School | East Side |
| High School | Walton |
| Listing VS Median (in Hershey Woods Was Pleasant Grove) | |
Price: $2,299,000 low | high Med: $2,299,000 sqft: 8,000 low | high Med: 8,000 $ / sqft: $287 low | high Med: $287 On site: 149 low | high Med: 149 | |
 | $1,900,0002551 Acacia Park PlaceMarietta, GA 30062 |
 | $1,900,0002551 Acacia Park PlaceMarietta, GA 30062 |