
Description
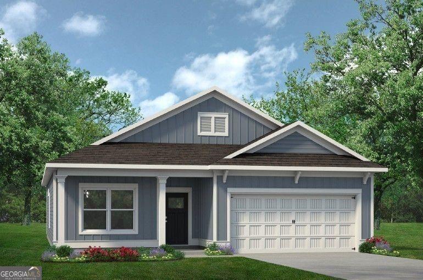
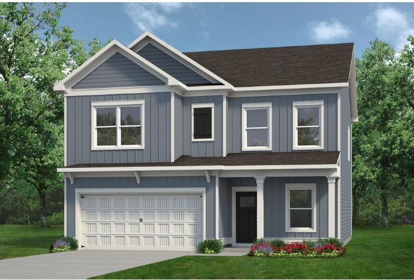
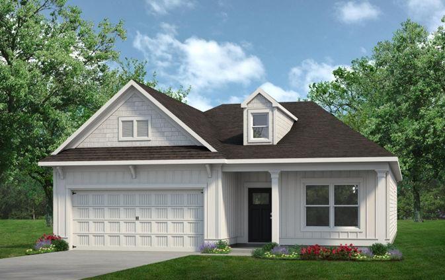
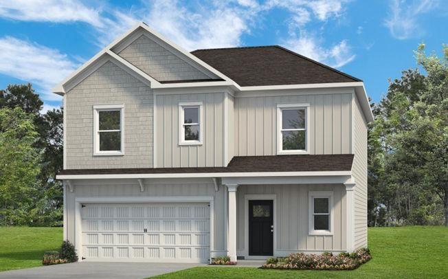
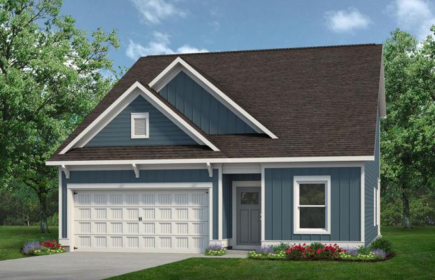
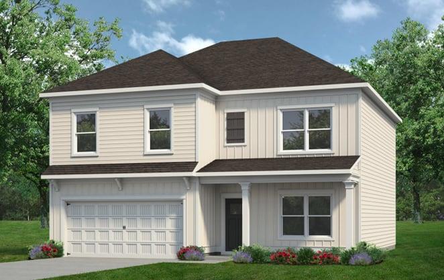
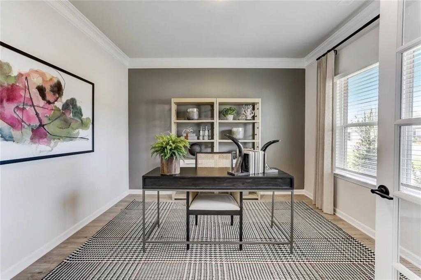
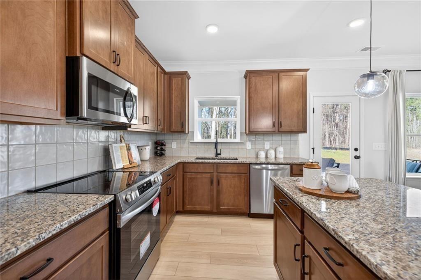
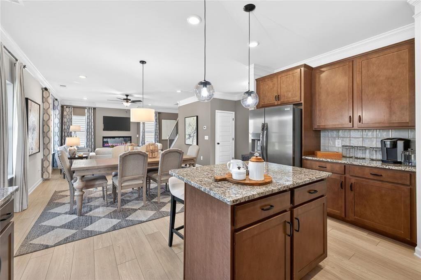
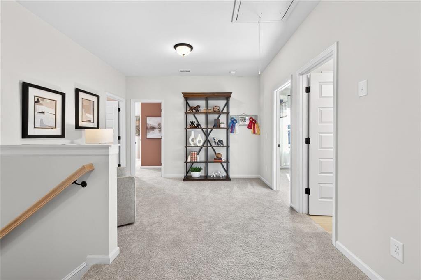
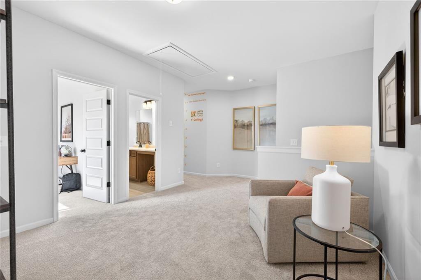
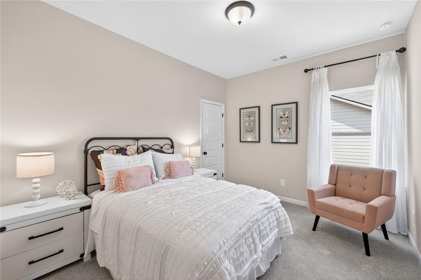
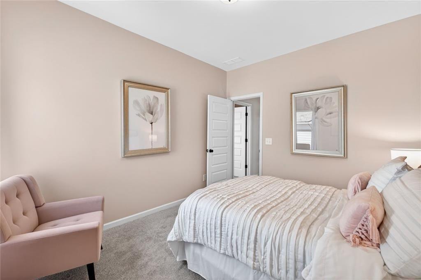
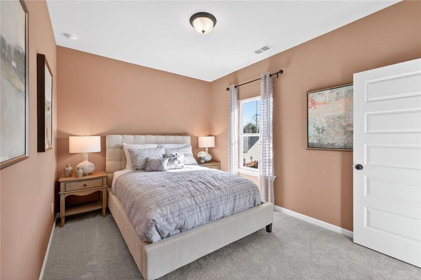
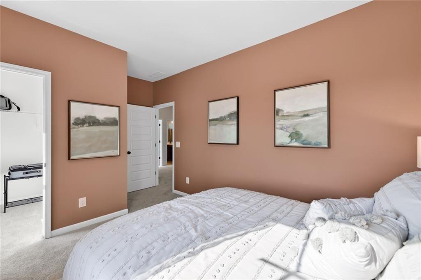
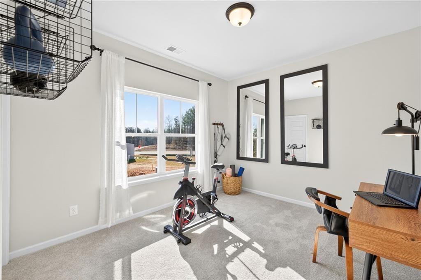
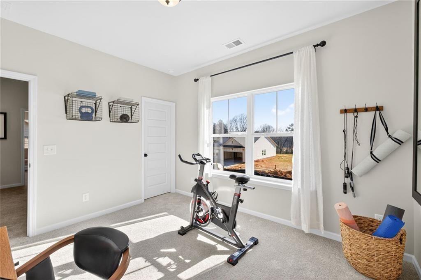
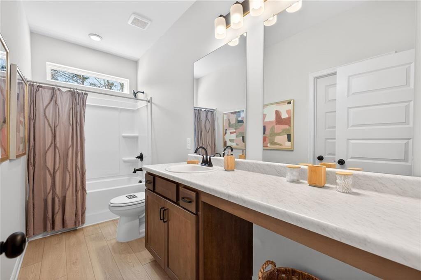
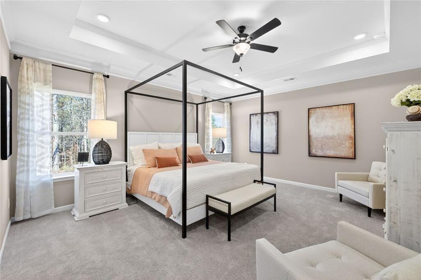
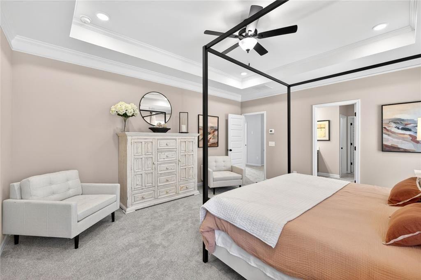
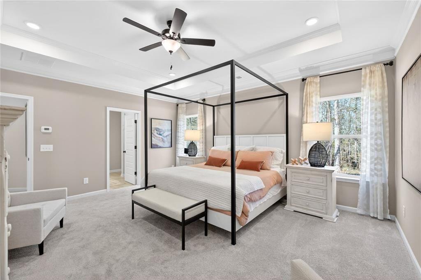
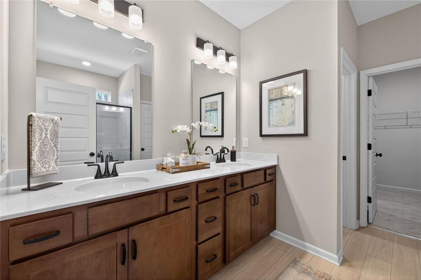
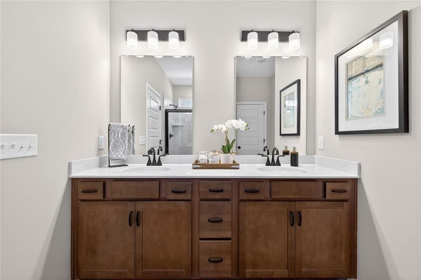
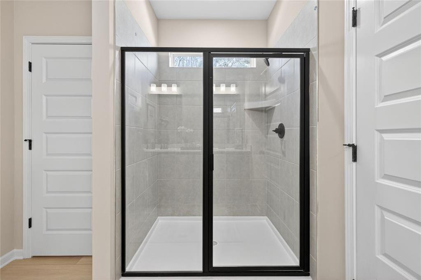
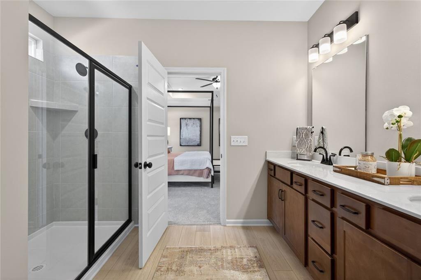
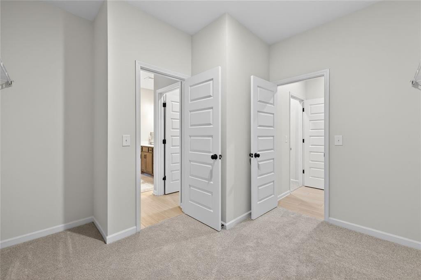
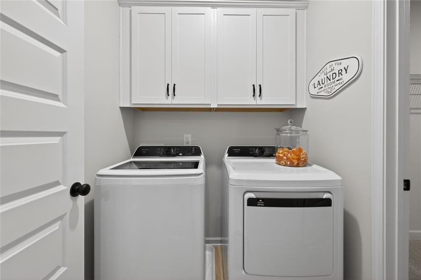
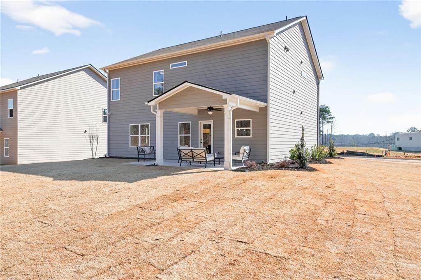
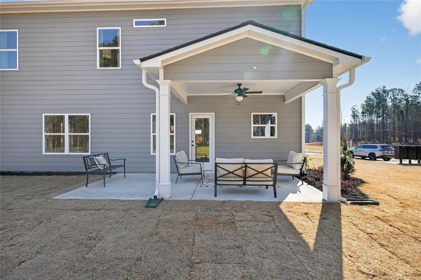
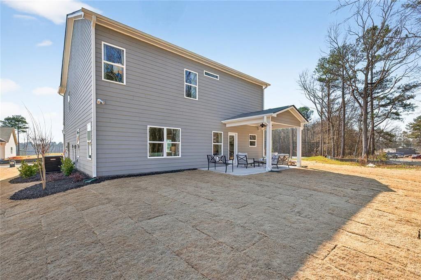
Move-in ready January 2027! The McGinnis plan built by Smith Douglas Homes, is located in the Laurel Creek community and offers a spacious, functional layout with modern upgrades throughout. A welcoming foyer opens to a traditional floor plan that includes a separate study - perfect for a home office or flex space. The heart of the home is the open-concept island kitchen, designed for both everyday living and entertaining. Featuring stainless steel appliances, gleaming granite countertops, a designer tile backsplash, upgraded cabinetry, stylish pendant lighting, and a spacious center island, this kitchen is as beautiful as it is practical. The kitchen flows seamlessly into the bright and airy family room, where a contemporary linear fireplace creates a cozy focal point. Additional windows flood the space with natural light, while direct access to the rear patio makes indoor-outdoor living effortless. Durable and stylish luxury vinyl plank flooring extends throughout the main level, enhancing both beauty and functionality. Upstairs, an elegant open staircase leads to a versatile loft space-perfect for a media room, play area, or secondary workspace. The expansive primary suite serves as a relaxing retreat, featuring a large walk-in shower and an impressive walk-in closet with direct access to the laundry room for added convenience. Three generously sized secondary bedrooms provide ample space for family or guests and share a well-appointed hall bath. Throughout the home, 9-foot ceilings enhance the open, airy feel and add to the overall sense of luxury. Located in the sought-after Laurel Creek community, residents will soon enjoy resort-style amenities, including a swimming pool and cabana-ideal for relaxing weekends or socializing with neighbors. With its modern finishes, flexible living spaces, and community-focused lifestyle, this home presents an exceptional opportunity for buyers seeking comfort, style, and convenience all in one place. Photos are representative of the floor plan and not the actual home. Seller incentives with use of preferred lender.
Details
| MLS # | 7843997 |
|---|---|
| Listing Type | For Sale |
| Style | House |
| HOA Dues | $504 |
| Sub-Type | Resale |
| Status | Active |
| Year | 2026 |
| Days On Site | 42 |
| Listing Provided By | SDC Realty, LLC. | CONNIE Dean |
Features
| Bed(s) | 4 |
|---|---|
| Bath(s) | 3 Total |
| SQ Feet | 2,372 |
| Garage | 2 |
| Story(s) | 2 |
| Water Front | Yes |
| Property View | Other |
Interior
| Appliances | Dishwasher, Disposal, Electric Water Heater, Electric Oven, Microwave |
|---|---|
| Interior Features | Entrance Foyer, High Ceilings 9 ft Main, Walk-In Closet(s) |
| Cooling | Central Air |
| Heating | Electric, Forced Air, Heat Pump |
| Fireplaces Total | 1 |
| Fireplace Features | Electric, Family Room |
| Window Features | Insulated Windows |
| Room Kitchen Features | Stone Counters, Kitchen Island, Pantry, View to Family Room |
| Room Dining Room Features | Open Concept |
| Laundry Features | Laundry Room, Upper Level |
Exterior
| Accessibility Features | None |
|---|---|
| Exterior Features | Private Entrance |
| Lot Features | Landscaped |
| Construction Materials | Hardi Plank Type, Other |
| Roof | Composition |
| Fencing | None |
| Foundation Details | Slab |
| Waterfront Features | None |
| Patio And Porch Features | Patio |
| Security Features | Smoke Detector(s) |
Parking
| Garage Spaces | 2 |
|---|---|
| Parking Features | Attached, Garage, Garage Faces Front |
Utilities
| Utilities | Electricity Available, Sewer Available, Water Available |
|---|---|
| Sewer | Public Sewer |
| Electric | Other |
Taxes
| Tax Annual Amount | 1 |
|---|---|
| Tax Block | 0 |
| Tax Legal Description | Lot 57 |
| Tax Lot | 57 |
| Tax Parcel Letter | 0 |
| Tax Year | 2026 |
Location
| Community Features | Homeowners Assoc, Pool |
|---|
Area Information
| State | GA |
|---|---|
| County | Gordon GA |
| City | Calhoun |
| Zip Code | 30701 |
| Area | Gordon GA |
| Community Name | Laurel Creek |
| School District | Calhoun |
| Elementary School | Calhoun |
| High School | Calhoun |
| Listing VS Median (in Laurel Creek) | |
Price: $297,990 low | high Med: $284,900 sqft: 2,372 low | high Med: 1,501 $ / sqft: $126 low | high Med: $190 On site: 42 low | high Med: 168 | |
Market Activity 30701
Request a showing
Request a showing
 Listings identified with the FMLS IDX logo come from FMLS and are held by brokerage firms other than the owner of this website. The listing brokerage is identified in any listing details. Information is deemed reliable but is not guaranteed. If you believe any FMLS listing contains material that infringes your copyrighted work please click here to review our DMCA policy and learn how to submit a takedown request. © 2022 First Multiple Listing Service, Inc.
Contact
Learn More About This Property

| State | GA |
|---|---|
| County | Gordon GA |
| City | Calhoun |
| Zip Code | 30701 |
| Area | Gordon GA |
| Community Name | Laurel Creek |
| School District | Calhoun |
| Elementary School | Calhoun |
| High School | Calhoun |
| Listing VS Median (in Laurel Creek) | |
Price: $297,990 low | high Med: $284,900 sqft: 2,372 low | high Med: 1,501 $ / sqft: $126 low | high Med: $190 On site: 42 low | high Med: 168 | |