New Listing

Description
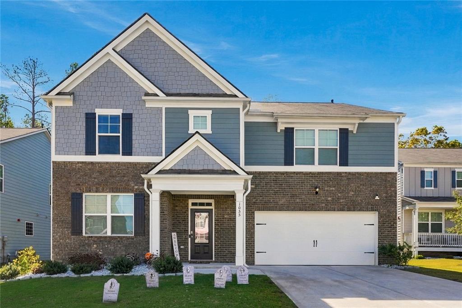
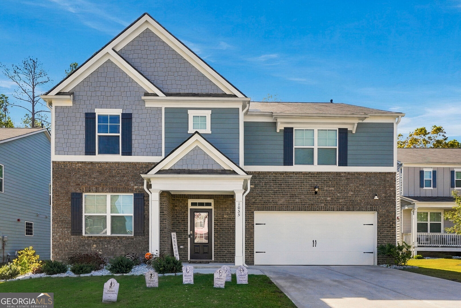
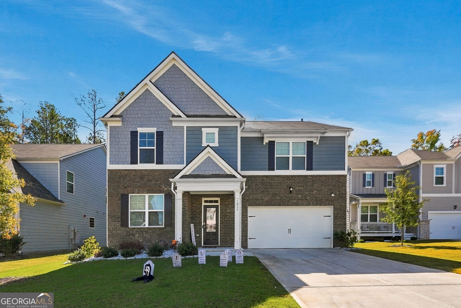
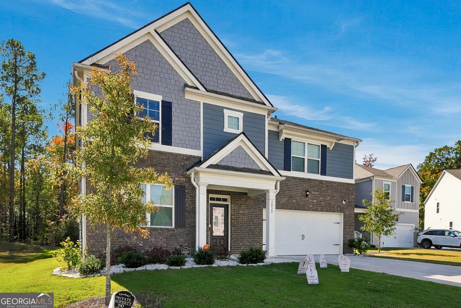
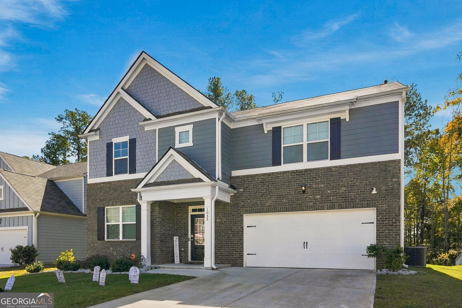
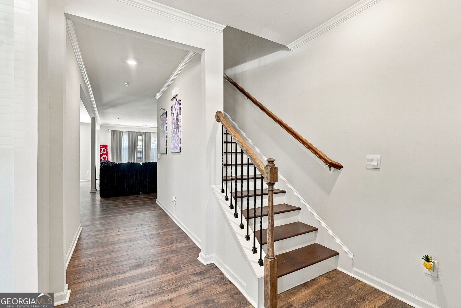
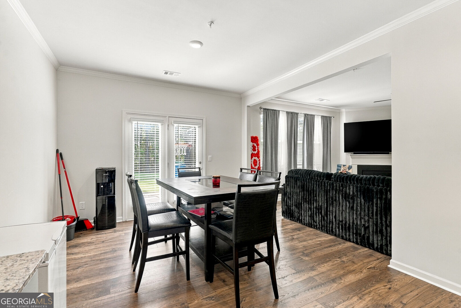
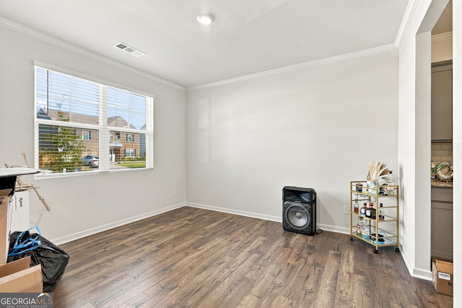
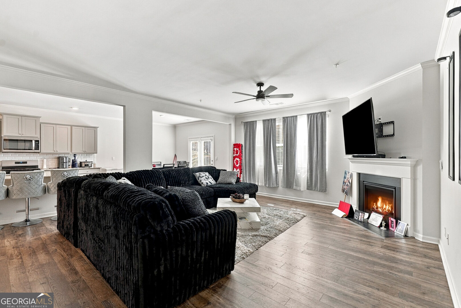
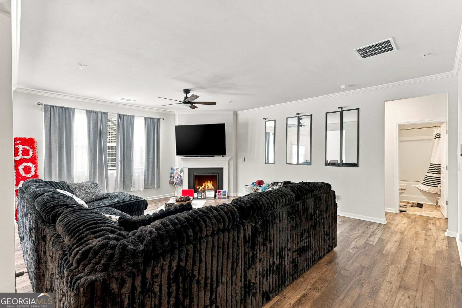
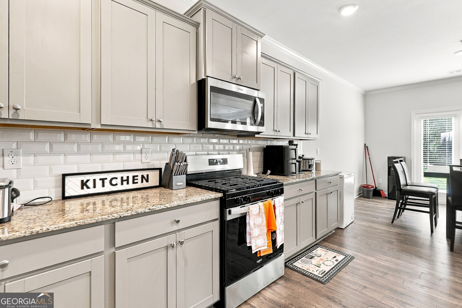
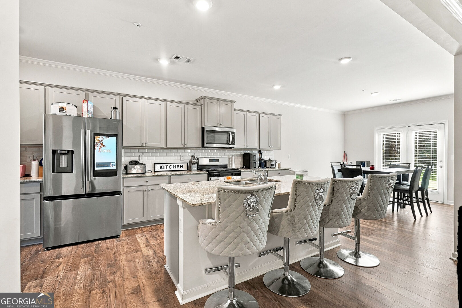
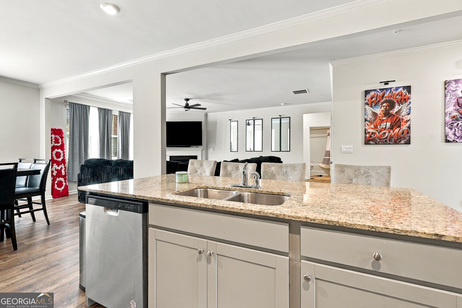
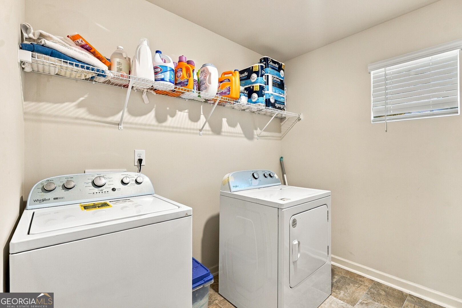
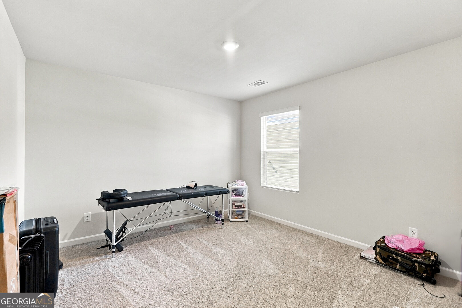
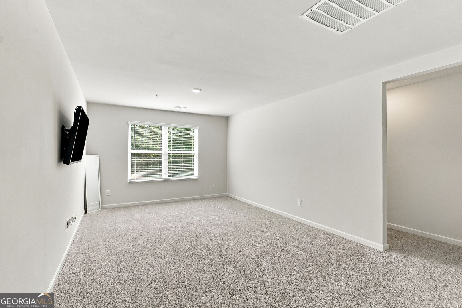
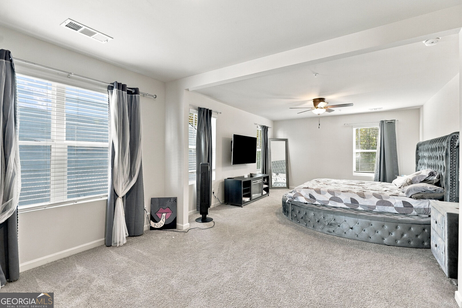
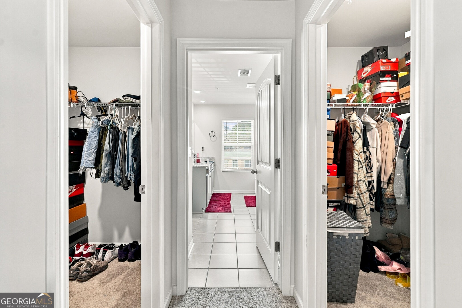
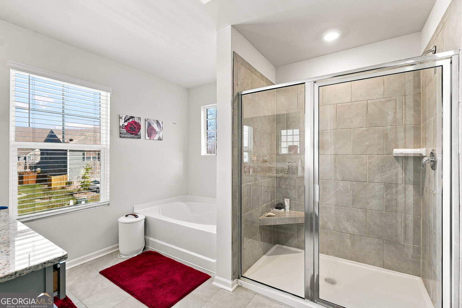
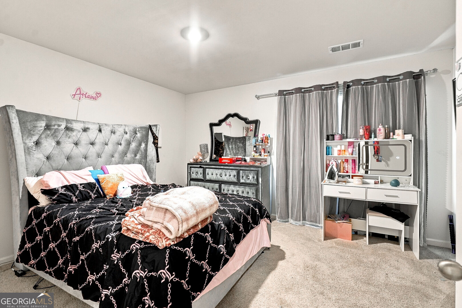
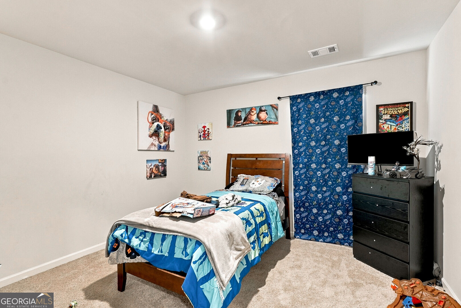
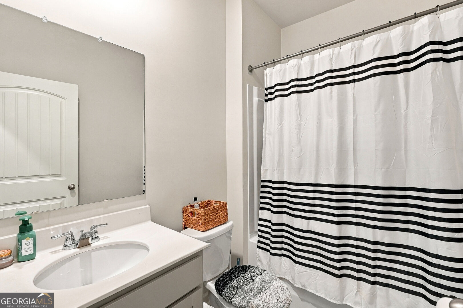
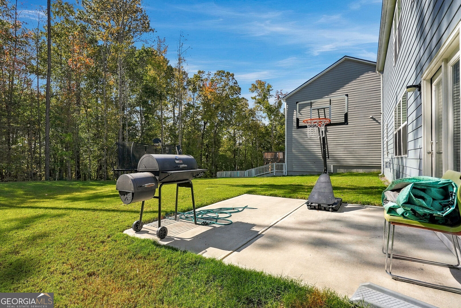
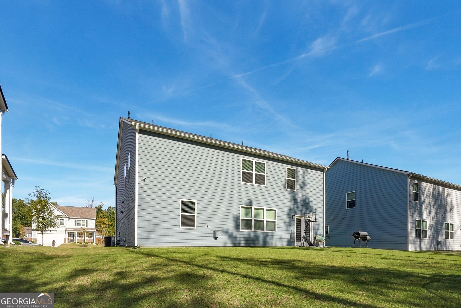
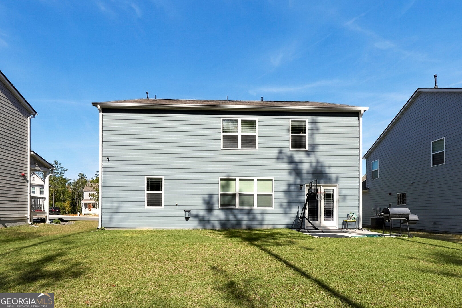
Welcome home to this beautifully designed 5-bedroom, 3-bathroom home offering an abundance of space, comfort, and functionality! The main level features an inviting open-concept living room that flows seamlessly into a spacious kitchen complete with an oversized island, perfect for meal preparation, entertaining, and gathering with family and friends. Enjoy the convenience of both a separate eat-in kitchen area and a formal dining room, providing plenty of options for everyday dining and special occasions. Also located on the main level is a generously sized bedroom with a full bathroom, ideal for guests, multigenerational living, or a private home office. Upstairs, you'll find an oversized loft offering endless possibilities for a media room, playroom, home office, or additional living space. The impressive owner's suite provides a relaxing retreat, featuring two spacious closets, an oversized soaking tub, and a separate beautifully tiled shower. Don't miss the opportunity to make this beautiful home yours!
Details
| MLS # | 10882826 |
|---|---|
| Listing Type | For Sale |
| Style | House |
| HOA Dues | $600 |
| Sub-Type | Resale |
| Status | Active |
| Year | 2024 |
| Days On Site | 1 |
| Listing Provided By | iBuyiSell Realty | Elrier B. Railey II |
Features
| Bed(s) | 5 |
|---|---|
| Bath(s) | 3 Total |
| SQ Feet | 3,358 |
| Story(s) | 2 |
| Acreage | 0.22 |
Interior
| Appliances | Cooktop, Dishwasher |
|---|---|
| Interior Features | Other |
| Cooling | Attic Fan, Central Air |
| Cooling Yes / No | Yes |
| Heating | Central |
| Heating Yes / No | Yes |
| Fireplace Yes / No | Yes |
| Fireplaces Total | 1 |
| Laundry Features | Common Area, Upper Level |
Exterior
| Lot Features | Cul-De-Sac |
|---|---|
| Construction Materials | Other |
| Roof | Other |
Parking
| Attached Garage Yes / No | No |
|---|---|
| Garage Yes / No | Yes |
| Parking Features | Garage |
Utilities
| Utilities | Other |
|---|---|
| Sewer | Public Sewer |
Taxes
| Tax Annual Amount | 5789 |
|---|---|
| Tax Year | 2026 |
Location
| Community Features | Playground, Pool |
|---|
Area Information
| State | GA |
|---|---|
| County | Fulton |
| City | Fairburn |
| Zip Code | 30213 |
| Area | Fulton |
| Community Name | Oakhurst Glen |
| School District | Langston Hughes |
| Elementary School | Renaissance |
| High School | Langston Hughes |
| Listing VS Median (in Oakhurst Glen) | |
Price: $439,900 low | high Med: $387,450 sqft: 3,358 low | high Med: 2,606 $ / sqft: $131 low | high Med: $152 On site: 1 low | high Med: 100 | |
Market Activity 30213
Request a showing
Request a showing
Contact
Learn More About This Property

| State | GA |
|---|---|
| County | Fulton |
| City | Fairburn |
| Zip Code | 30213 |
| Area | Fulton |
| Community Name | Oakhurst Glen |
| School District | Langston Hughes |
| Elementary School | Renaissance |
| High School | Langston Hughes |
| Listing VS Median (in Oakhurst Glen) | |
Price: $439,900 low | high Med: $387,450 sqft: 3,358 low | high Med: 2,606 $ / sqft: $131 low | high Med: $152 On site: 1 low | high Med: 100 | |