
Description
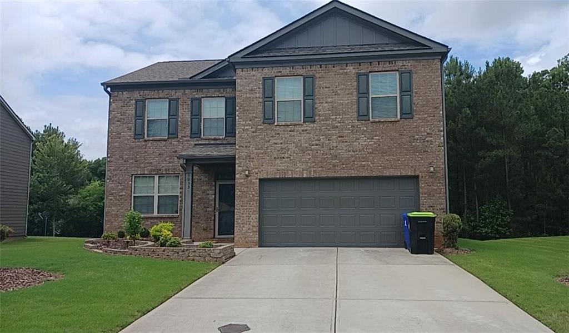
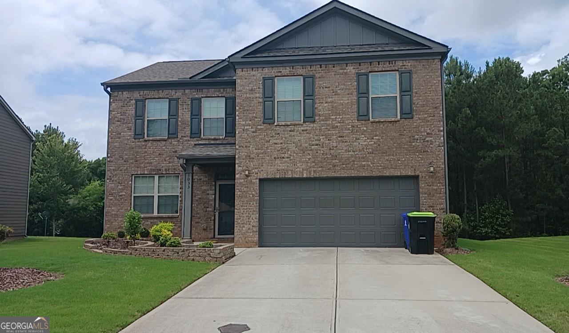
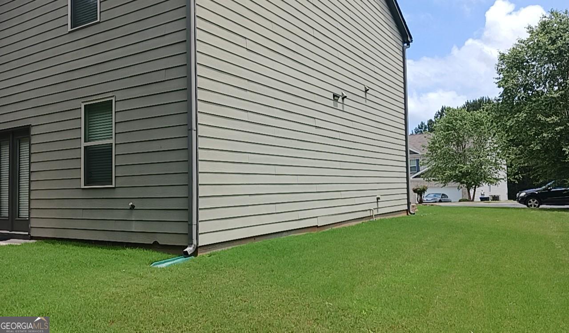
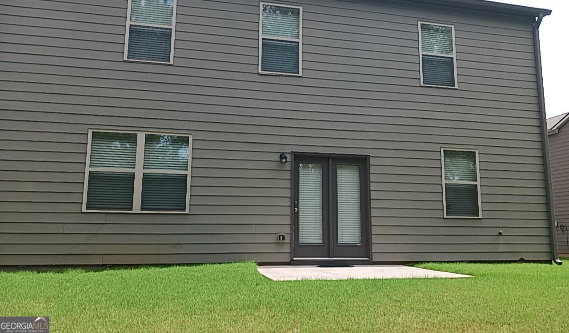
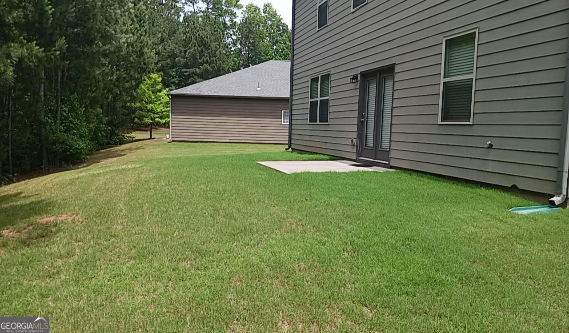
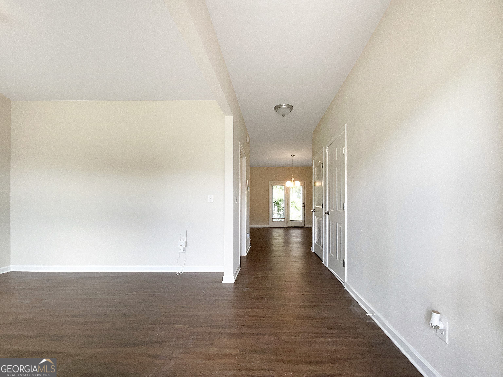
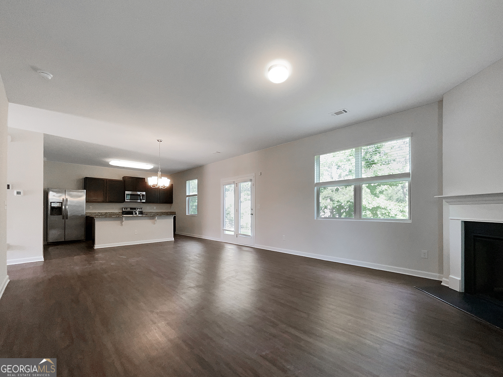
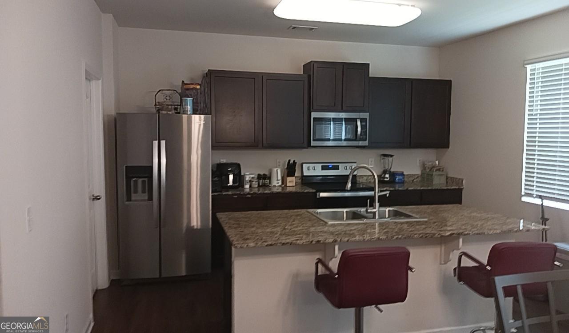
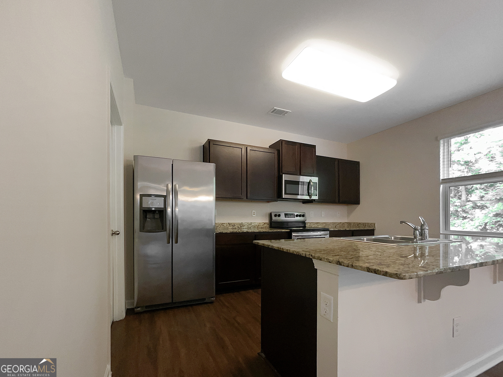
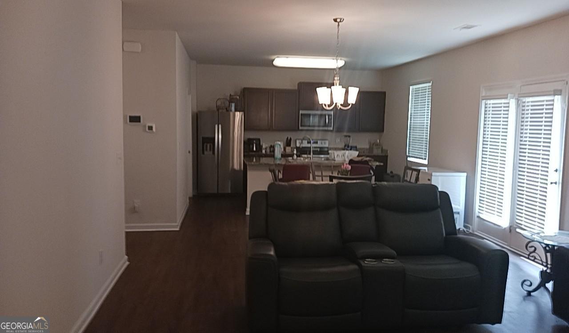
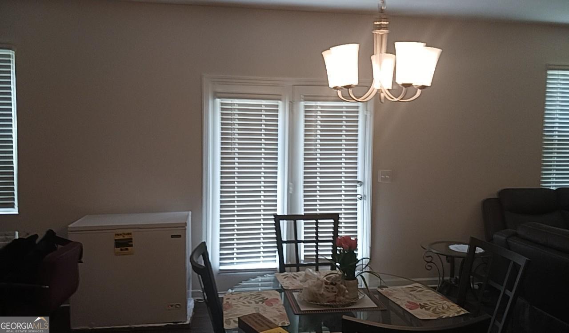
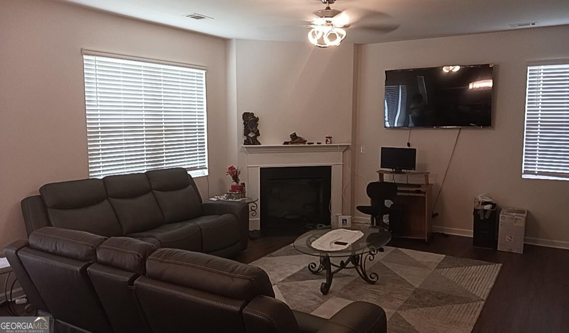
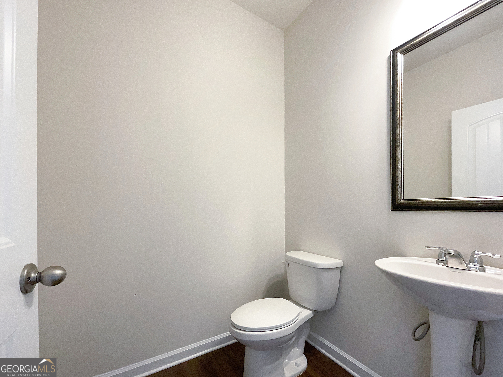
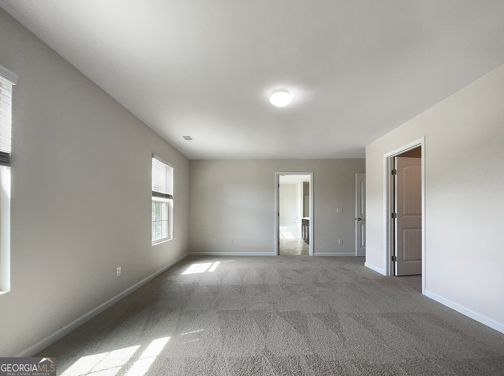
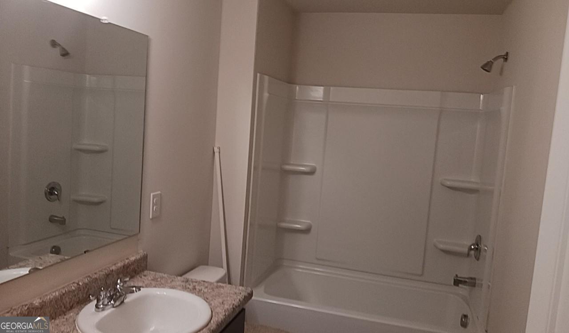
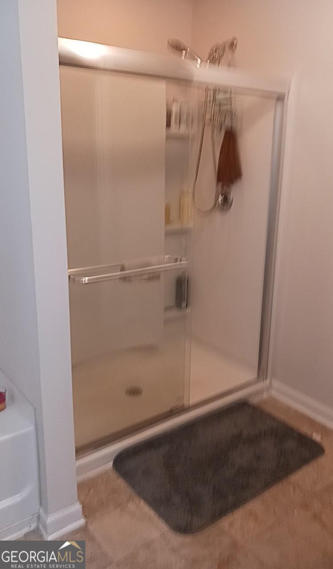
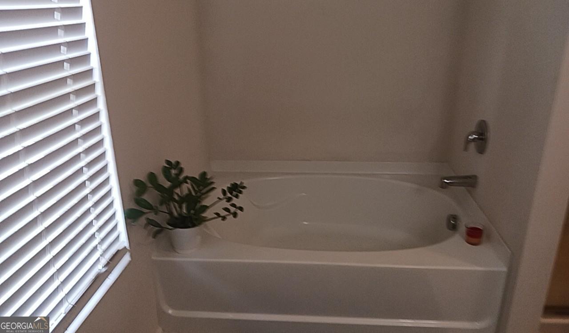
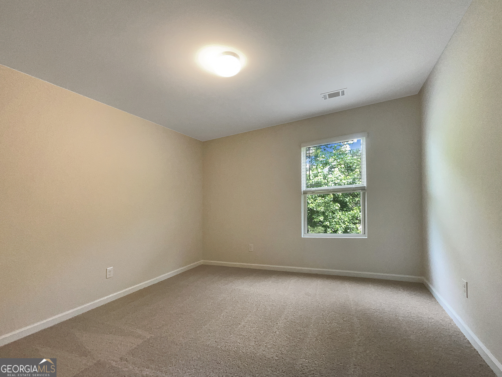
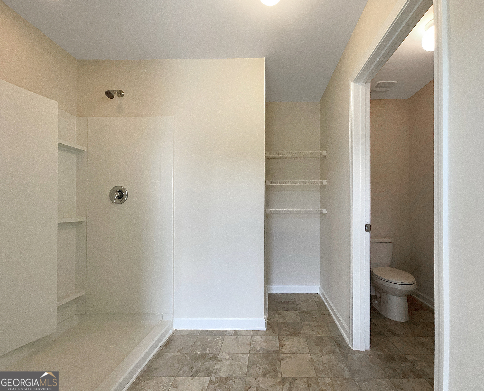
Welcome to this stunning, well designed home, crafted for your comfort. The completely updated interior features a spacious great room with a fireplace exuding warmth and ambiance, creating a cozy setting for your relaxation. The fresh, neutral, interior paint throughout, and abundant natural light, highlight the stylish modern decor. The upscale kitchen is a standout, boasting stainless steel appliances ideal for culinary pursuits, plus a huge walk-in pantry. Its island offers extra counter space and a breakfast bar. The spacious primary suite provides an abundance of room for comfort and relaxation. In the primary bathroom, the vanity with double sinks provide convenience, while the separate tub and shower cater to individual preferences. The additional bedrooms are spacious and thoughtfully situated for privacy. Step outside to the patio, perfect for entertaining or just enjoying nature. With complete hardwood flooring replacements throughout, the home sports a fresh, updated look. Don't miss the opportunity to own this luxurious, move-in ready home, in a modern, upscale neighborhood, with multiple features that prioritize comfort, style, and practicality.
Details
| MLS # | 10780545 |
|---|---|
| Listing Type | For Sale |
| Style | House |
| HOA Dues | $330 |
| Sub-Type | Resale |
| Status | Active |
| Year | 2018 |
| Days On Site | 102 |
| Listing Provided By | HomeSmart | Calvin Bolden |
Features
| Bed(s) | 4 |
|---|---|
| Bath(s) | 3 Total |
| SQ Feet | 2,232 |
| Story(s) | 2 |
| Acreage | 0.18 |
Interior
| Appliances | Dishwasher, Disposal, Electric Water Heater, Ice Maker, Microwave, Range, Refrigerator, Stainless Steel Appliance(s) |
|---|---|
| Interior Features | Double Vanity, Separate Shower, Soaking Tub, Split Bedroom Plan, Walk-In Closet(s) |
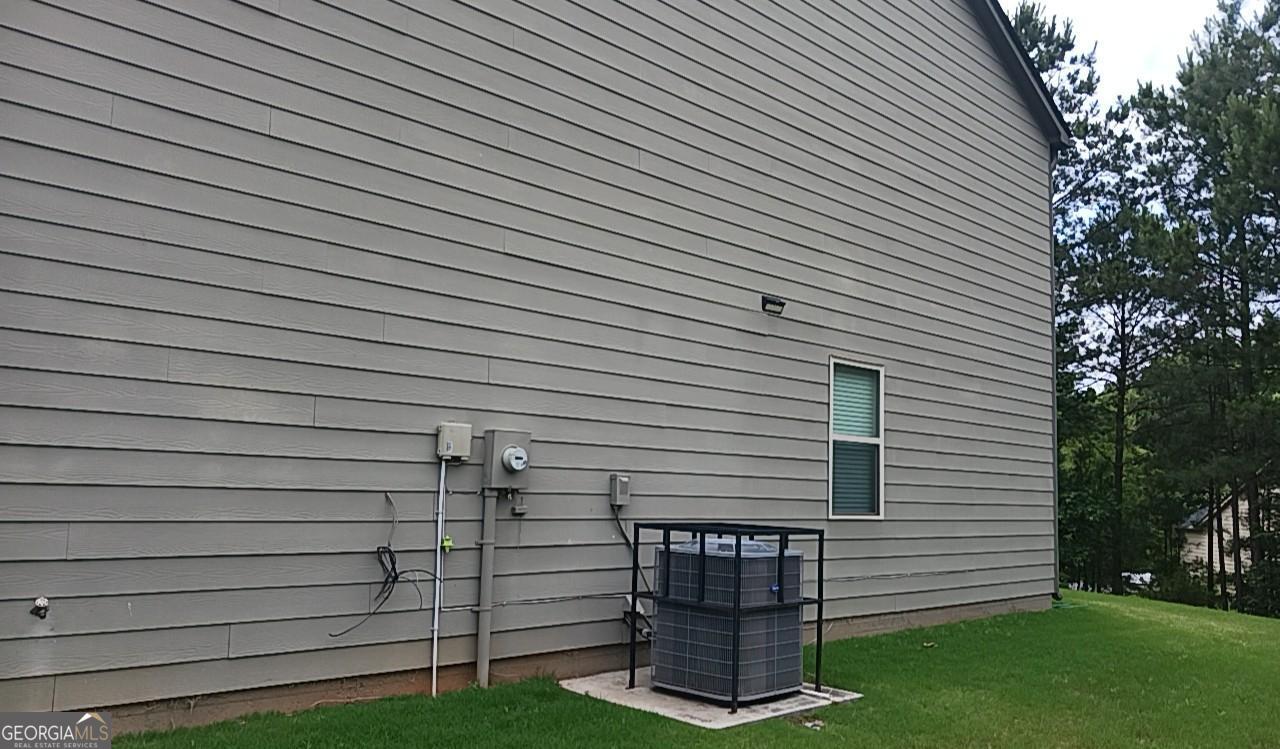
| Cooling | Ceiling Fan(s), Central Air, Electric |
| Cooling Yes / No | Yes |
| Heating | Central, Electric |
| Heating Yes / No | Yes |
| Fireplace Yes / No | Yes |
| Fireplaces Total | 1 |
| Fireplace Features | Factory Built, Family Room |
| Window Features | Window Treatments |
| Room Kitchen Features | Breakfast Area, Breakfast Bar, Kitchen Island, Pantry, Solid Surface Counters, Walk-in Pantry |
| Room Dining Room Features | Separate Room |
| Laundry Features | Other, Upper Level |
Exterior
| Exterior Features | Garden |
|---|---|
| Lot Features | Level |
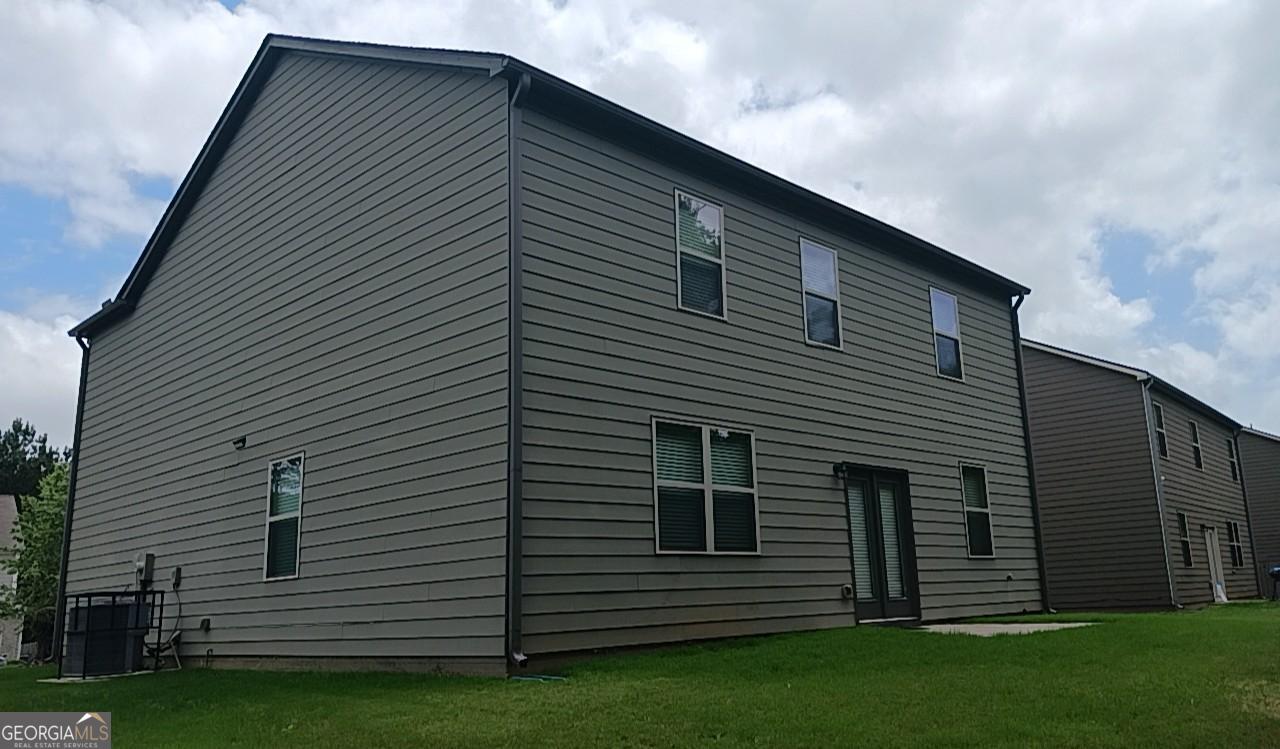
| Construction Materials | Brick, Other |
| Roof | Composition |
| Foundation Details | Slab |
| Patio And Porch Features | Porch |
| Security Features | Carbon Monoxide Detector(s), Security System, Smoke Detector(s) |
Parking
| Attached Garage Yes / No | Yes |
|---|---|
| Garage Yes / No | Yes |
| Parking Features | Garage, Attached, Garage Door Opener |
Utilities
| Utilities | Cable Available, Electricity Available, High Speed Internet, Phone Available, Sewer Available, Sewer Connected, Underground Utilities, Water Available |
|---|---|
| Sewer | Public Sewer |
| Electric | 220 Volts |
Taxes
| Tax Annual Amount | 4685 |
|---|---|
| Tax Year | 2025 |
Location
| Community Features | Lake, Playground, Street Lights |
|---|
Area Information
| State | GA |
|---|---|
| County | Fulton |
| City | Fairburn |
| Zip Code | 30213 |
| Area | Fulton |
| Community Name | Dodson Lake |
| School District | Langston Hughes |
| Elementary School | Liberty Point |
| High School | Langston Hughes |
| Listing VS Median (in Dodson Lake) | |
Price: $345,000 low | high Med: $332,450 sqft: 2,232 low | high Med: 2,251 $ / sqft: $155 low | high Med: $148 On site: 102 low | high Med: 96 | |
Market Activity 30213
Request a showing
Request a showing
Contact
Learn More About This Property

| State | GA |
|---|---|
| County | Fulton |
| City | Fairburn |
| Zip Code | 30213 |
| Area | Fulton |
| Community Name | Dodson Lake |
| School District | Langston Hughes |
| Elementary School | Liberty Point |
| High School | Langston Hughes |
| Listing VS Median (in Dodson Lake) | |
Price: $345,000 low | high Med: $332,450 sqft: 2,232 low | high Med: 2,251 $ / sqft: $155 low | high Med: $148 On site: 102 low | high Med: 96 | |