
Description
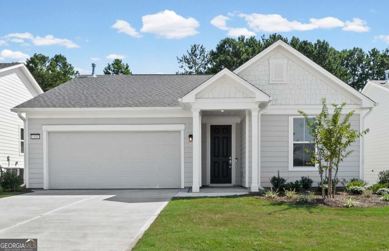
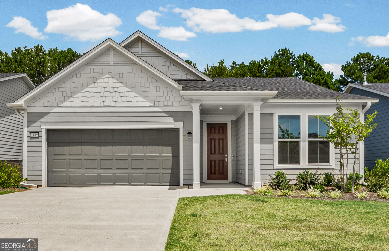
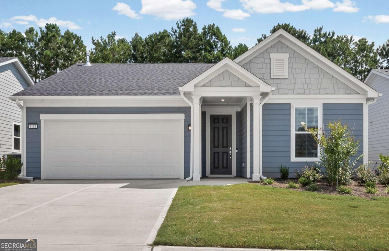
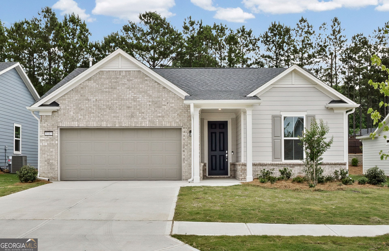
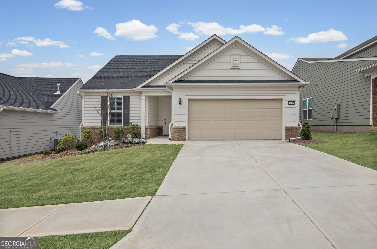
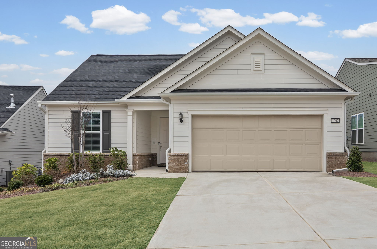
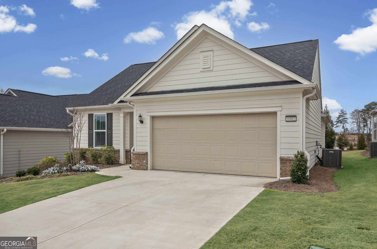
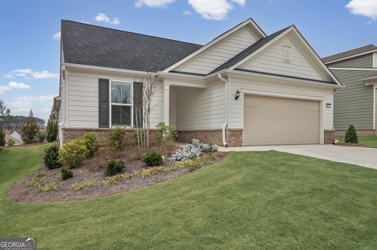
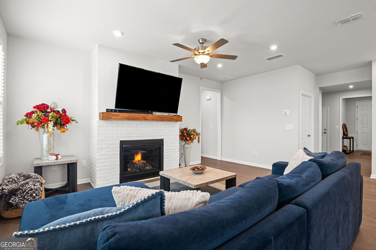
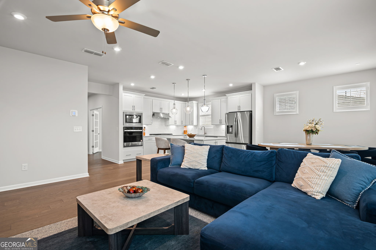
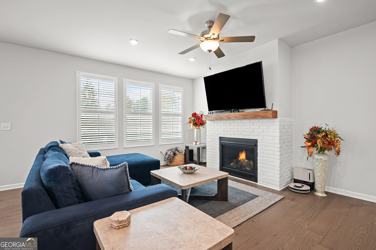
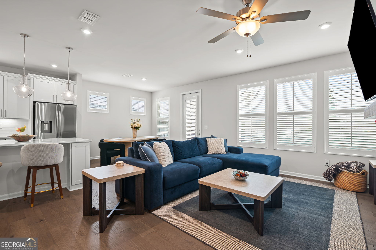
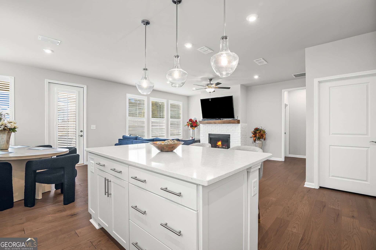
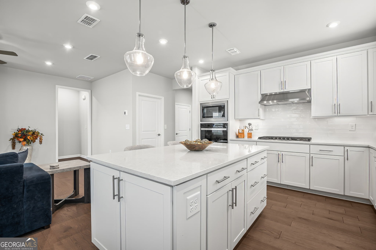
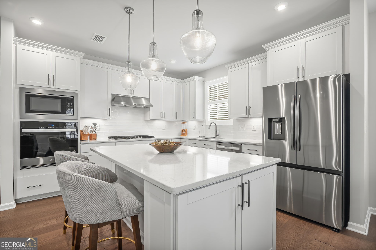
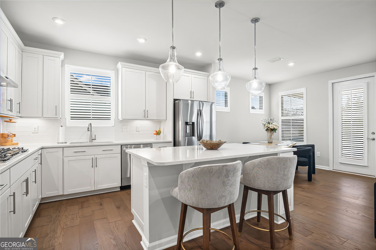
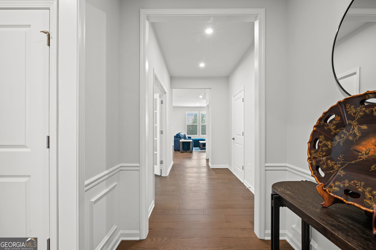
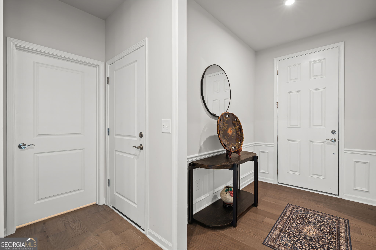
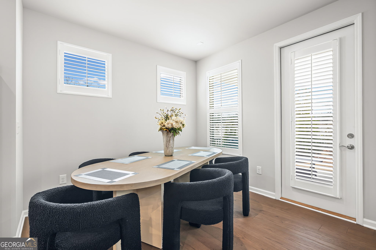
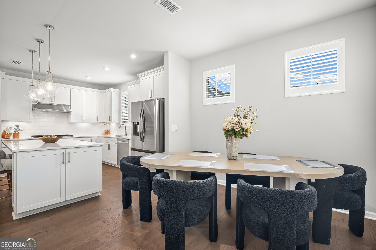
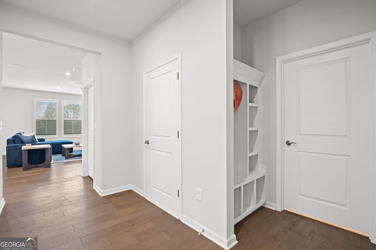
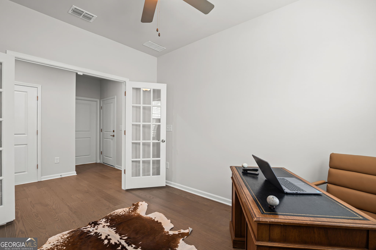
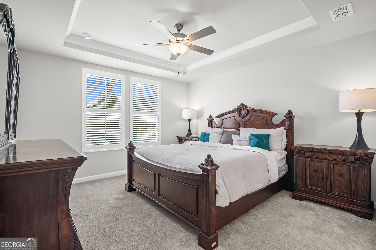
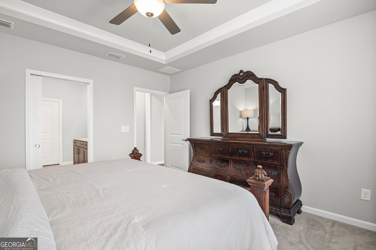
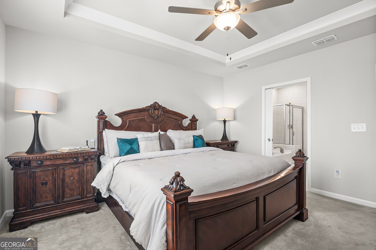
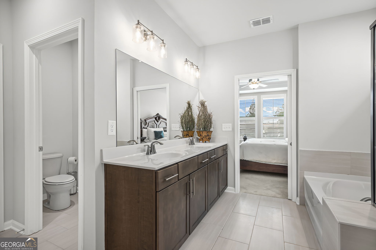
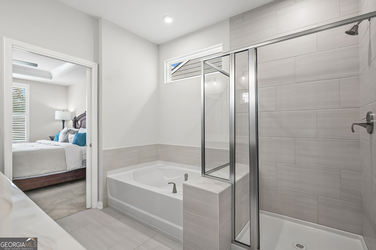
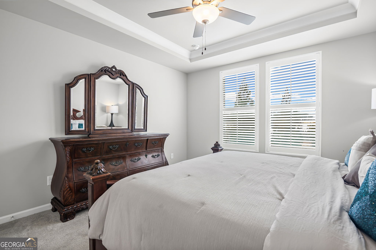
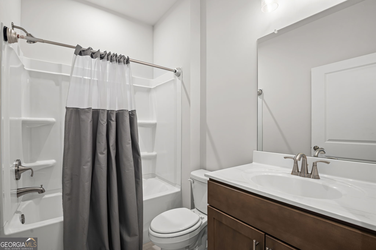
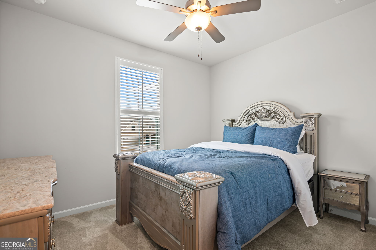
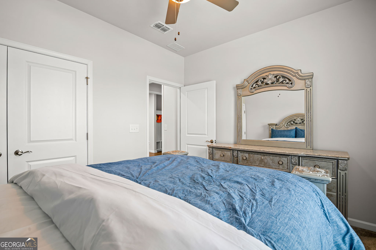
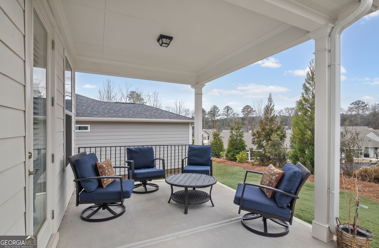
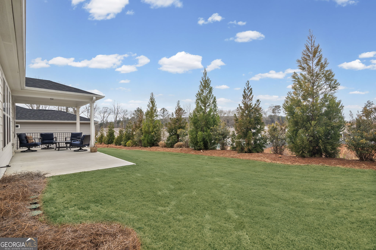
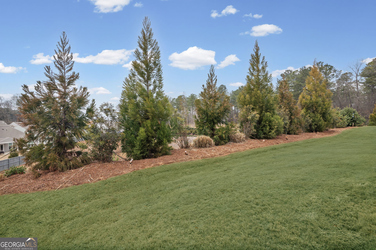
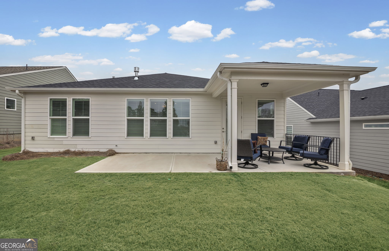
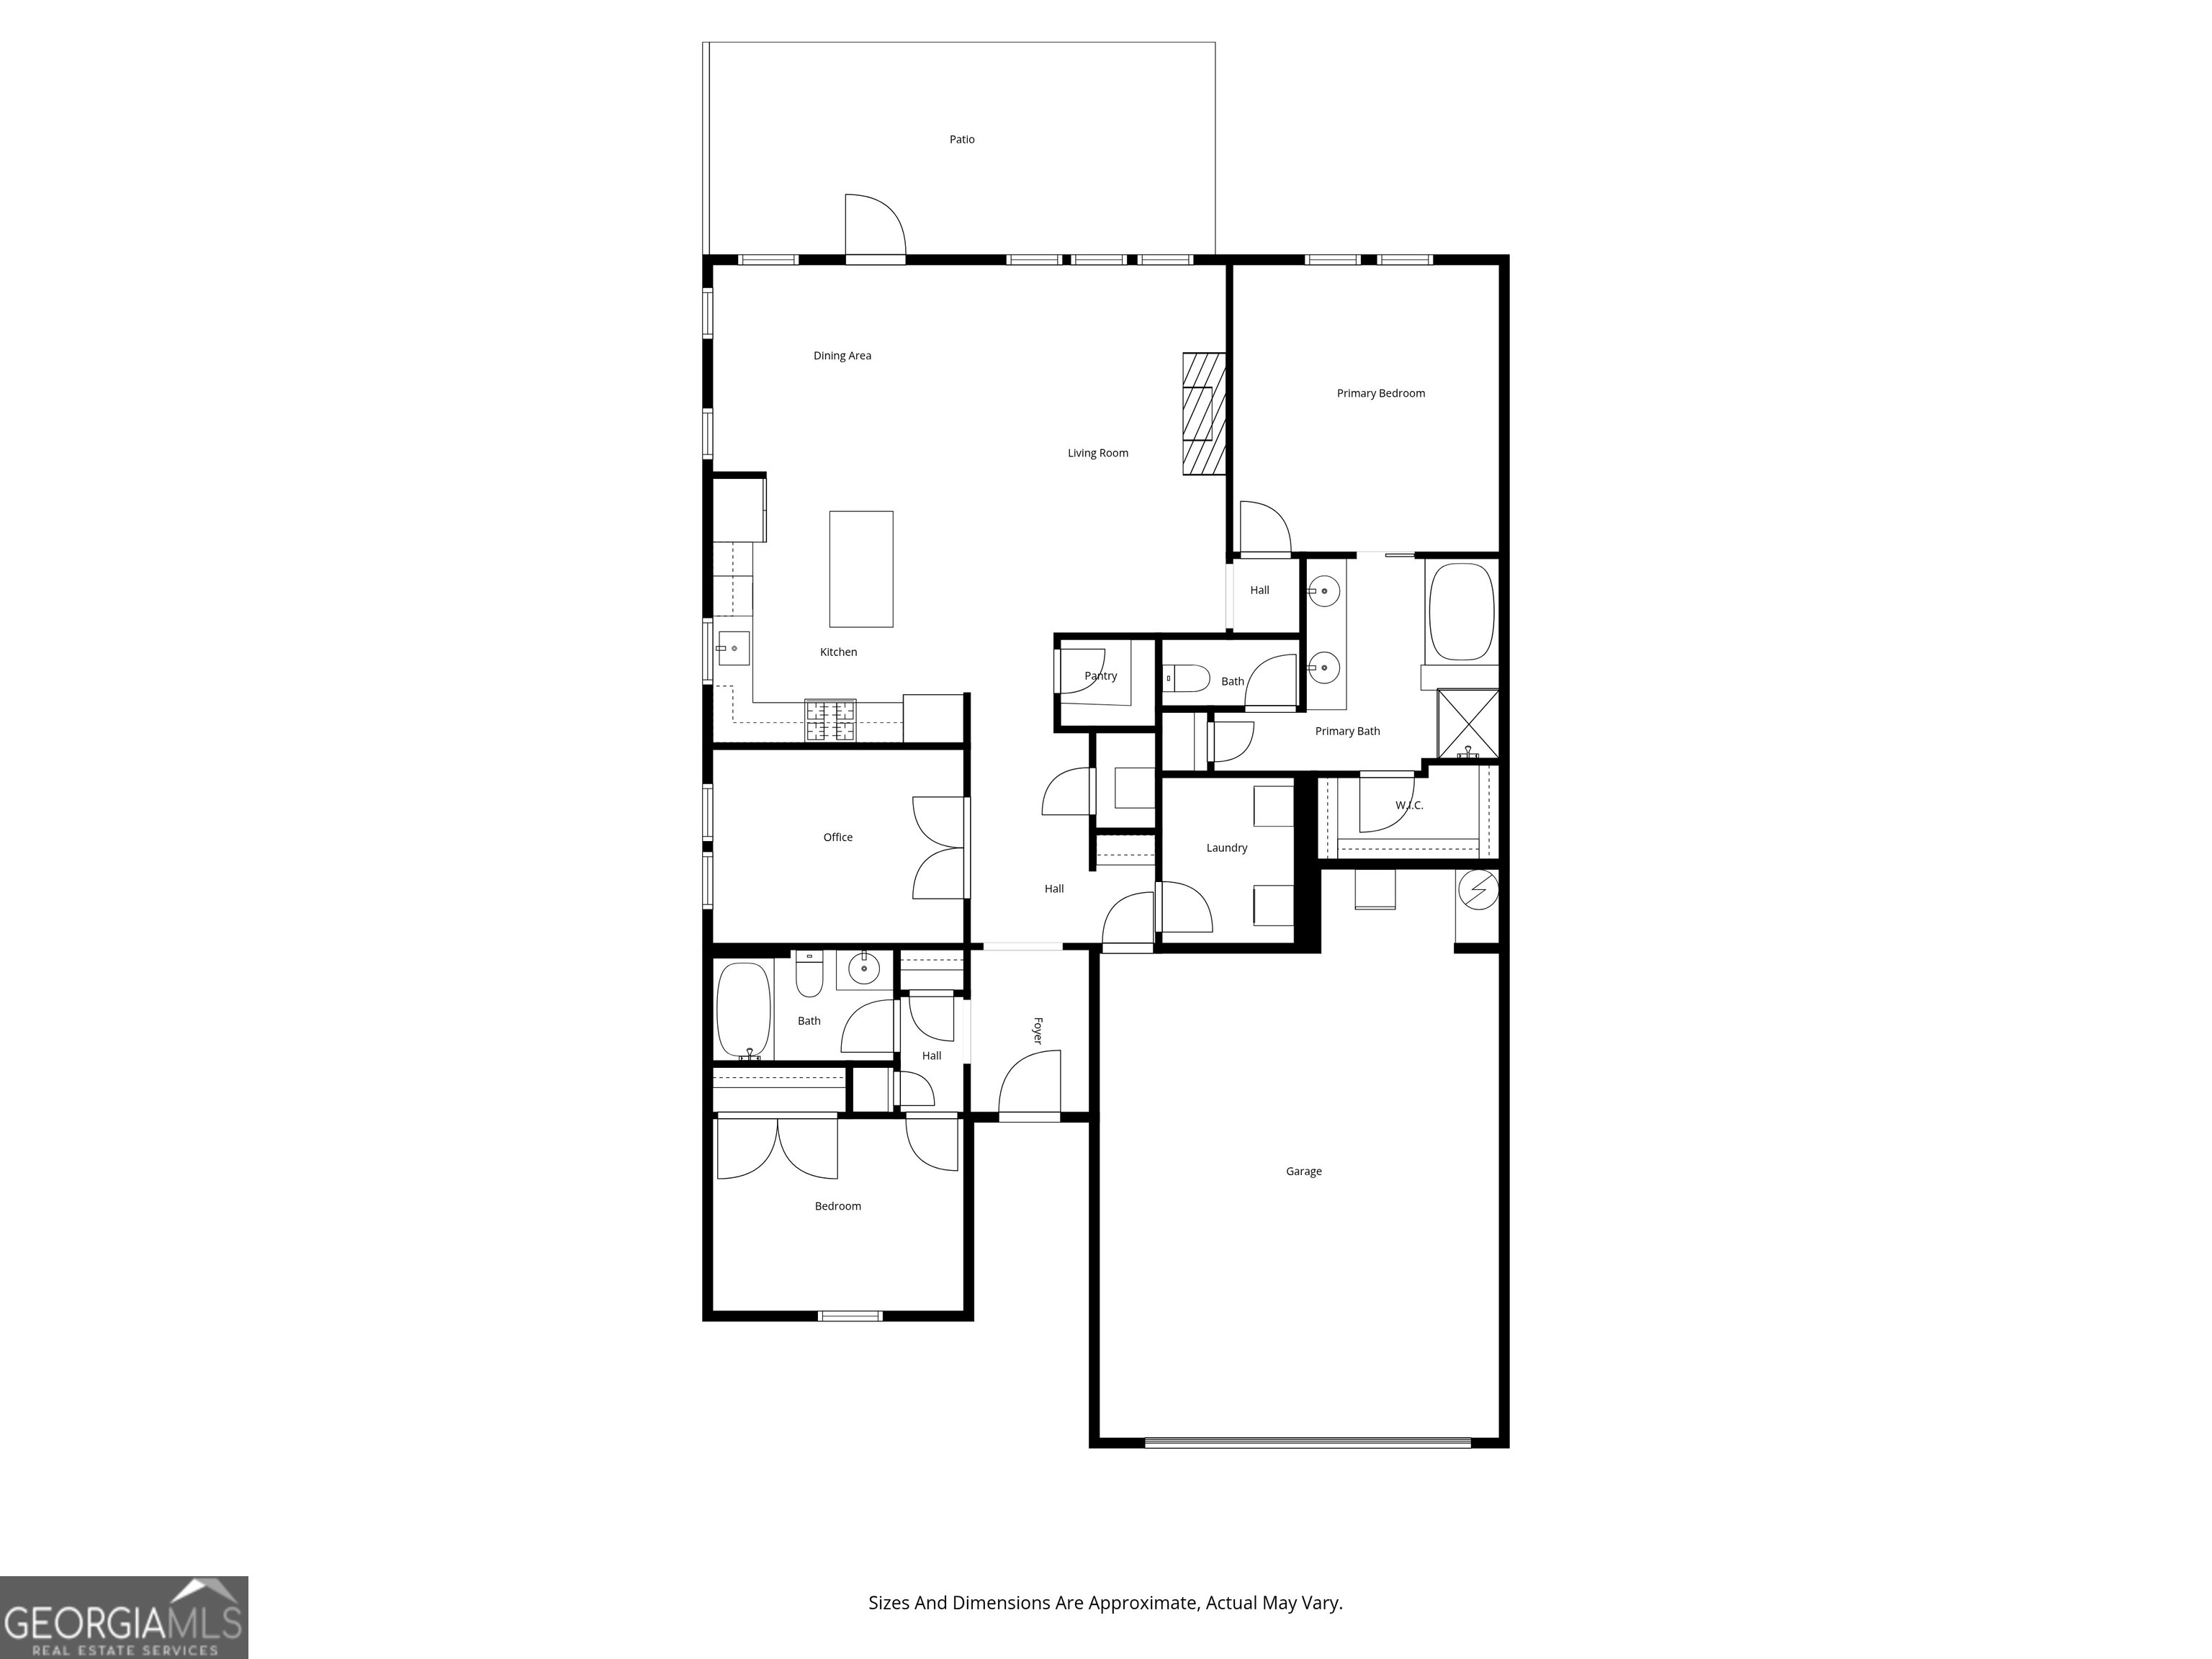
MOTIVATED SELLER! Seller will pay your HOA fee for the first year! Immaculate like-new PROSPERITY floor plan in Sun City Peachtree! This 1,600 sq ft home offers effortless main-level living with over $70,000 dollars in carefully selected design and structural upgrades. This home was purchased NEW in FEBRUARY 2025 and has been exceptionally maintained. You can skip the stress of new construction and enjoy immediate occupancy and the post-closing improvements already completed. Step inside to an open concept layout featuring a spacious gathering room and dining area that flow seamlessly into the gourmet kitchen, ideal for everyday living and entertaining. The chef?s kitchen boasts white cabinetry with soft-close doors and pull-out shelves, upgraded tile accents, and generous counter space designed for both function and style. Just off the main living area, a dedicated office with glass French doors provides a quiet, light-filled space for work, hobbies, or an additional sitting room. The private owner?s suite offers a peaceful retreat with an en-suite bath highlighted by beautiful upgraded tile and a large walk-in shower. A well-appointed secondary bedroom and upgraded second full bath give guests their own comfortable space on the opposite side of the home. Interior custom wood shutters throughout the home add a polished, timeless look while enhancing privacy and light control. Outdoor living shines with a covered lanai that extends to an oversized patio, creating multiple zones for relaxing, grilling, and entertaining. The extended garage offers extra storage or hobby space, and the upgraded exterior irrigation system helps keep the landscaping looking its best with minimal effort. Located in the gated, resort-style Sun City Peachtree community, you'll enjoy access to an 18-hole golf course, fitness center, indoor and outdoor pools, pickleball and tennis, softball, walking trails, and an active calendar of clubs and social events. Schedule your private showing today!
Details
| MLS # | 10826768 |
|---|---|
| Listing Type | For Sale |
| Style | House |
| HOA Dues | $3,180 |
| Sub-Type | Resale |
| Status | Active |
| Year | 2025 |
| Days On Site | 58 |
| Listing Provided By | Southern Classic Realtors | Gwendolyn Williams |
Features
| Bed(s) | 2 |
|---|---|
| Bath(s) | 2 Total |
| SQ Feet | 1,600 |
| Story(s) | 1 |
| Acreage | 0.18 |
| Golf Course | Yes |
Interior
| Appliances | Cooktop, Dishwasher, Disposal, Microwave, Range |
|---|---|
| Interior Features | Double Vanity, Master On Main Level, Separate Shower, Soaking Tub, Tile Bath, Tray Ceiling(s), Walk-In Closet(s) |
| Cooling | Ceiling Fan(s), Central Air, Electric |
| Cooling Yes / No | Yes |
| Heating | Central, Natural Gas |
| Heating Yes / No | Yes |
| Fireplace Yes / No | Yes |
| Fireplaces Total | 1 |
| Fireplace Features | Factory Built, Gas Log, Gas Starter, Living Room |
| Window Features | Double Pane Windows, Window Treatments |
| Room Kitchen Features | Breakfast Bar, Kitchen Island, Solid Surface Counters, Walk-in Pantry |
| Room Dining Room Features | Dining Rm/Living Rm Combo |
| Laundry Features | Common Area |
Exterior
| Exterior Features | Sprinkler System |
|---|---|
| Lot Features | Level |
| Construction Materials | Brick, Concrete |
| Roof | Composition |
| Foundation Details | Slab |
| Patio And Porch Features | Patio, Porch |
| Security Features | Gated Community, Smoke Detector(s) |
Parking
| Attached Garage Yes / No | Yes |
|---|---|
| Garage Yes / No | Yes |
| Parking Features | Garage, Storage, Attached, Off Street, Garage Door Opener, Over 1 Space per Unit |
Utilities
| Utilities | Cable Available, Electricity Available, High Speed Internet, Natural Gas Available, Phone Available, Sewer Connected, Underground Utilities, Water Available |
|---|---|
| Sewer | Public Sewer |
Taxes
| Tax Annual Amount | 2586.75 |
|---|---|
| Tax Year | 24 |
Location
| Community Features | Clubhouse, Fitness Center, Gated, Golf, Park, Playground, Pool, Retirement Community, Sidewalks, Street Lights |
|---|
Area Information
| State | GA |
|---|---|
| County | Spalding |
| City | Griffin |
| Zip Code | 30223 |
| Area | Spalding |
| Community Name | Sun City |
| School District | Spalding |
| Elementary School | Jordan Hill Road |
| High School | Spalding |
| Listing VS Median (in Sun City) | |
Price: $394,500 low | high Med: $311,950 sqft: 1,600 low | high Med: 1,431 $ / sqft: $247 low | high Med: $218 On site: 58 low | high Med: 107.5 | |
Market Activity 30223
Request a showing
Request a showing
Contact
Learn More About This Property

| State | GA |
|---|---|
| County | Spalding |
| City | Griffin |
| Zip Code | 30223 |
| Area | Spalding |
| Community Name | Sun City |
| School District | Spalding |
| Elementary School | Jordan Hill Road |
| High School | Spalding |
| Listing VS Median (in Sun City) | |
Price: $394,500 low | high Med: $311,950 sqft: 1,600 low | high Med: 1,431 $ / sqft: $247 low | high Med: $218 On site: 58 low | high Med: 107.5 | |