
Description
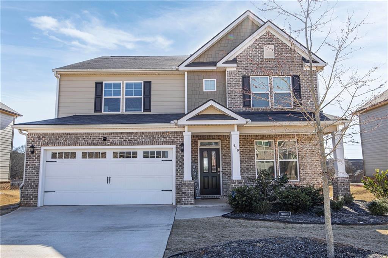
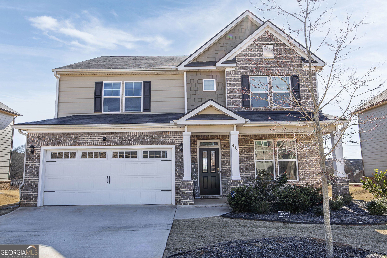
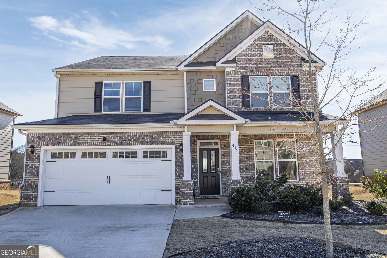
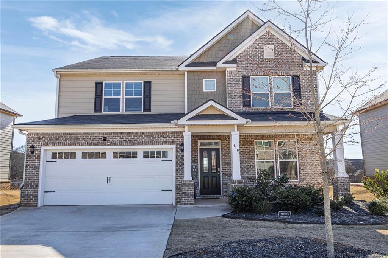
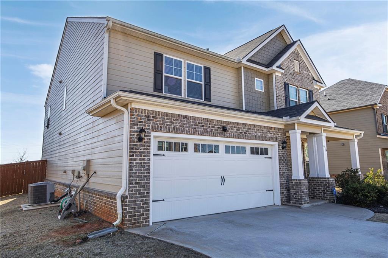
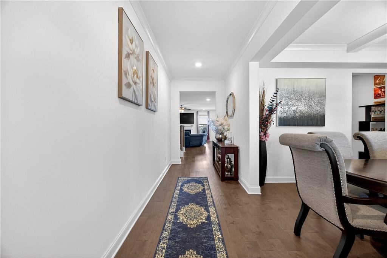
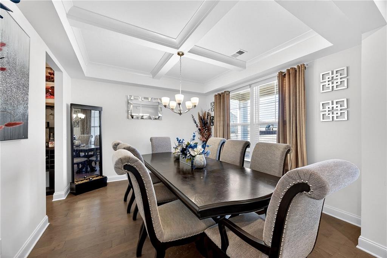
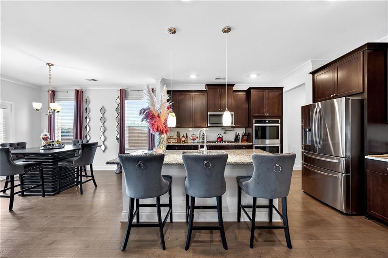
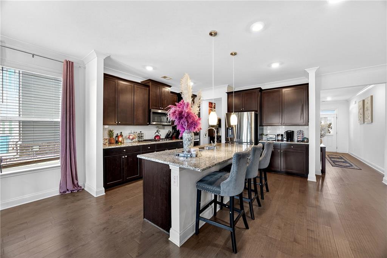
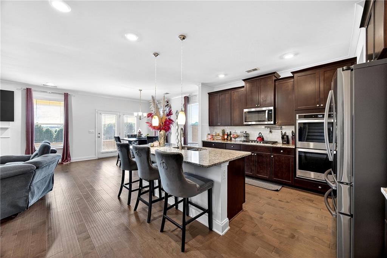
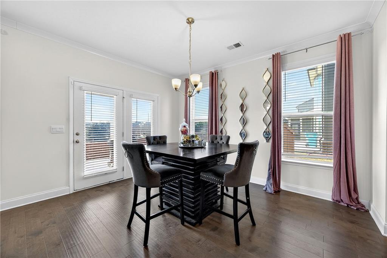
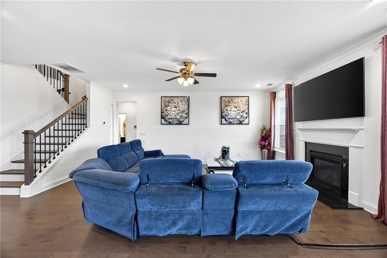
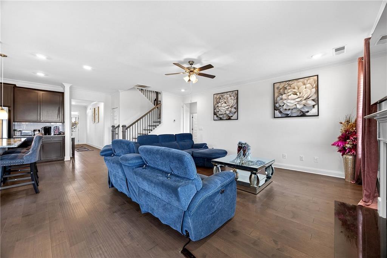
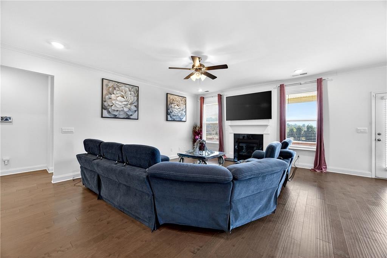
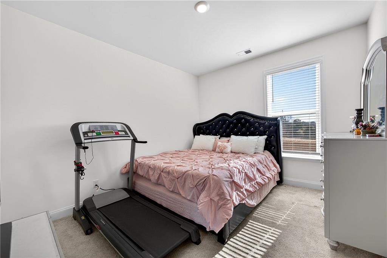
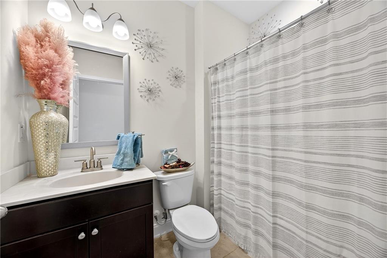
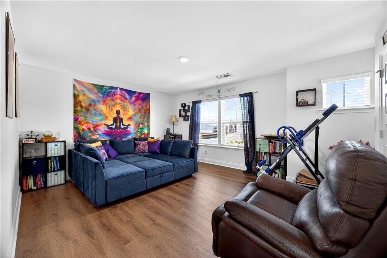
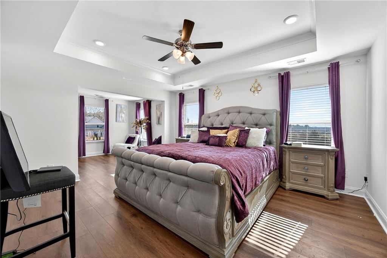
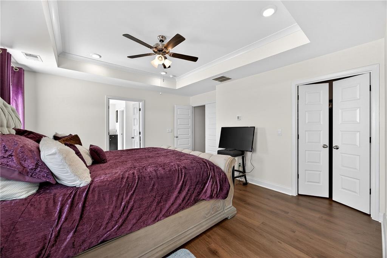
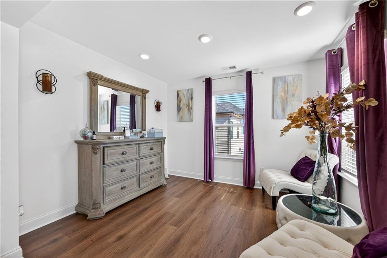
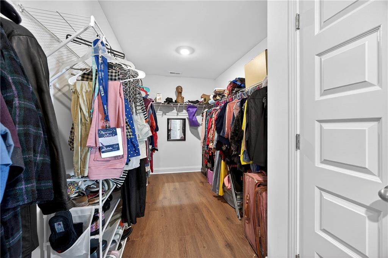
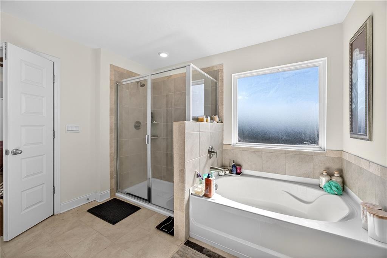
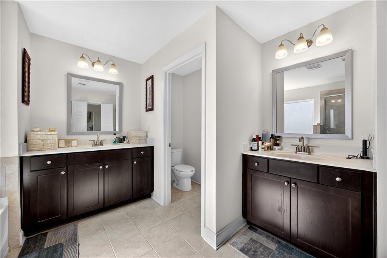
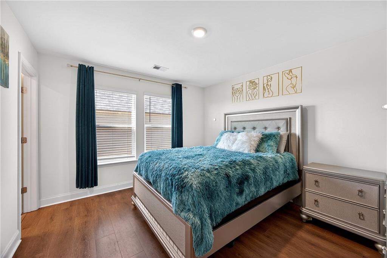
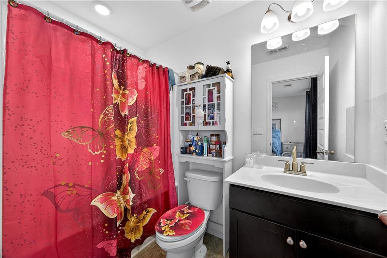
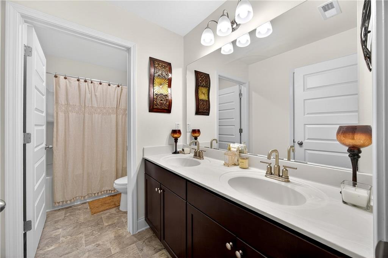
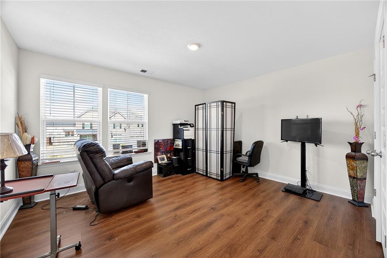
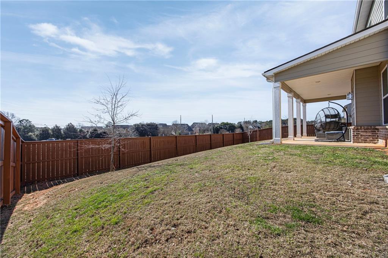
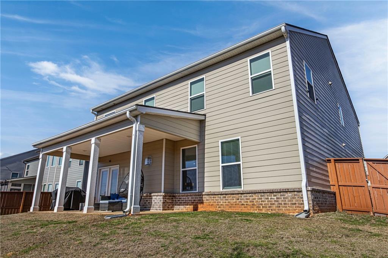
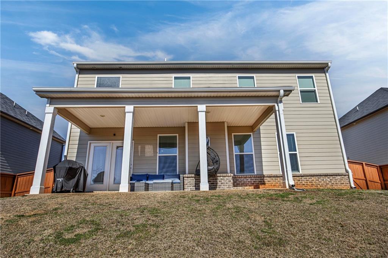
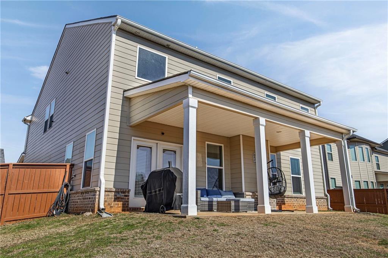
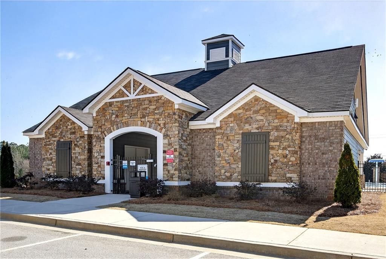
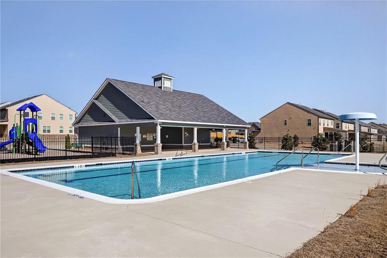
Welcome home to this beautifully designed 5-bedroom, 4-bath residence located in a desirable gated community. A charming covered front porch welcomes you into a spacious foyer, setting the tone for this thoughtfully laid-out home. Entertain with ease in the separate dining room, perfectly sized to seat eight, and enjoy everyday living in the open-concept kitchen overlooking the family room. The kitchen features a walk-in pantry, breakfast bar, double ovens, and an eat-in dining area, making it ideal for both casual meals and gatherings. Durable vinyl flooring throughout adds style and low-maintenance convenience. The main level offers a bedroom and full bath, perfect for guests or a home office. Retreat to the expansive primary suite, complete with a private sitting area, walk-in closet, dual vanities, and a separate soaking tub and shower. The remaining three bedrooms are generously sized, providing comfort and flexibility for any lifestyle. Step outside to a nicely sized backyard with a covered patio, perfect for relaxing or entertaining. This smart home also includes an irrigation system and access to a community pool, playground and clubhouse. Conveniently located near major highways, shopping, and dining, this home offers space, comfort, and modern living all in one.
Details
| MLS # | 7795302 |
|---|---|
| Listing Type | For Lease |
| Style | House |
| Status | Pending |
| Year | 2021 |
| Days On Site | 90 |
| Listing Provided By | The Commission Luxury Group LLC | Lashea Smith |
Features
| Bed(s) | 5 |
|---|---|
| Bath(s) | 4 Total |
| SQ Feet | 3,197 |
| Garage | 2 |
| Story(s) | 2 |
| Acreage | 0.23 |
| Water Front | Yes |
| Property View | Neighborhood |
Interior
| Appliances | Dishwasher, Disposal, Double Oven, Microwave |
|---|---|
| Interior Features | Entrance Foyer, High Speed Internet, Recessed Lighting |
| Cooling | Central Air |
| Heating | Forced Air |
| Fireplaces Total | 1 |
| Fireplace Features | Electric |
| Window Features | None |
| Furnished | Unfurnished |
| Room Kitchen Features | Breakfast Bar, Eat-in Kitchen, Kitchen Island, Pantry Walk-In, View to Family Room |
| Room Dining Room Features | Separate Dining Room |
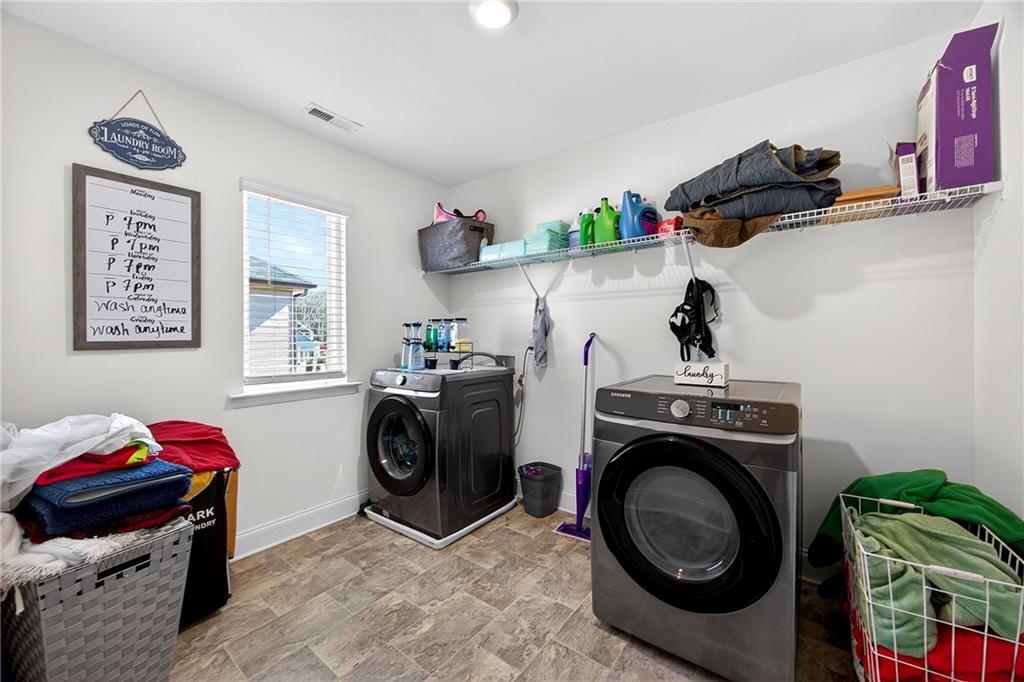
| Laundry Features | Laundry Room, Upper Level |
Exterior
| Accessibility Features | None |
|---|---|
| Exterior Features | Other |
| Lot Features | Back Yard, Cleared, Front Yard |
| Construction Materials | Vinyl Siding |
| Roof | Composition |
| Fencing | Fenced |
| Waterfront Features | None |
| Patio And Porch Features | Covered, Front Porch, Patio |
| Security Features | Security Gate, Smoke Detector(s) |
Parking
| Garage Spaces | 2 |
|---|---|
| Parking Features | Attached, Driveway, Garage, Level Driveway |
| Open Parking Yes / No | Yes |
Utilities
| Utilities | Cable Available, Electricity Available, Natural Gas Available, Sewer Available, Water Available |
|---|
Taxes
| Tax Parcel Letter | 016D01040000 |
|---|
Location
| Community Features | Clubhouse, Gated, Pool |
|---|
Area Information
| State | GA |
|---|---|
| County | Henry GA |
| City | Hampton |
| Zip Code | 30228 |
| Area | Henry GA |
| Community Name | Gates Pates Creek |
| School District | Dutchtown |
| Elementary School | Dutchtown |
| High School | Dutchtown |
| Listing VS Median (in Gates Pates Creek) | |
Price: $3,000 low | high Med: $219,000 sqft: 3,197 low | high Med: 3,197 $ / sqft: $1 low | high Med: $69 On site: 90 low | high Med: 86.5 | |
Market Activity 30228
Request a showing
Request a showing
 Listings identified with the FMLS IDX logo come from FMLS and are held by brokerage firms other than the owner of this website. The listing brokerage is identified in any listing details. Information is deemed reliable but is not guaranteed. If you believe any FMLS listing contains material that infringes your copyrighted work please click here to review our DMCA policy and learn how to submit a takedown request. © 2022 First Multiple Listing Service, Inc.
Contact
Learn More About This Property

| State | GA |
|---|---|
| County | Henry GA |
| City | Hampton |
| Zip Code | 30228 |
| Area | Henry GA |
| Community Name | Gates Pates Creek |
| School District | Dutchtown |
| Elementary School | Dutchtown |
| High School | Dutchtown |
| Listing VS Median (in Gates Pates Creek) | |
Price: $3,000 low | high Med: $219,000 sqft: 3,197 low | high Med: 3,197 $ / sqft: $1 low | high Med: $69 On site: 90 low | high Med: 86.5 | |