New Listing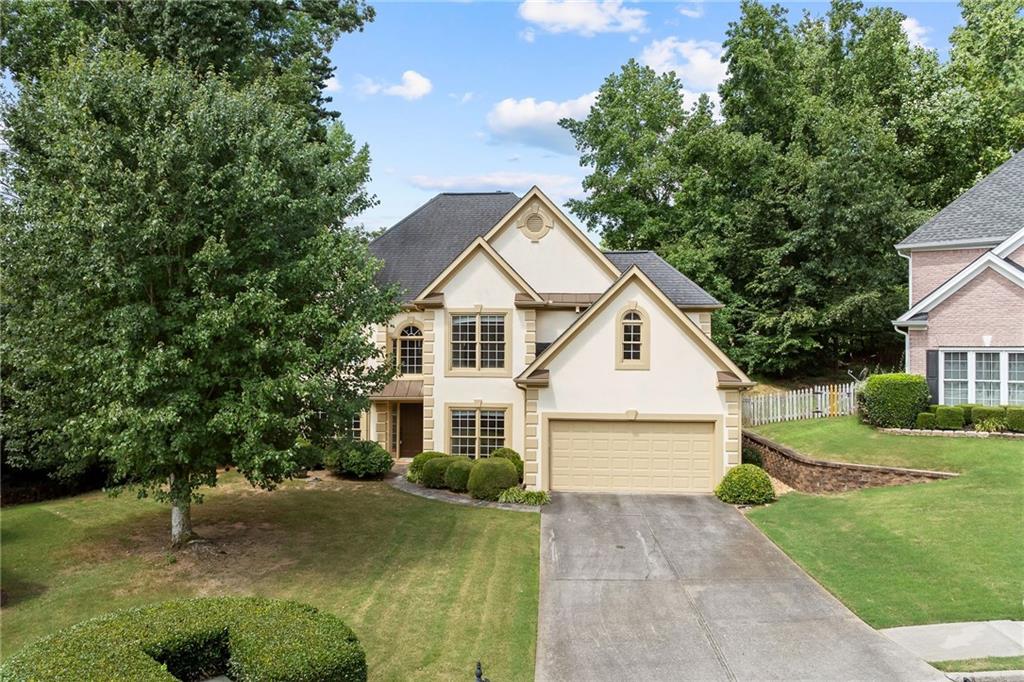

Description
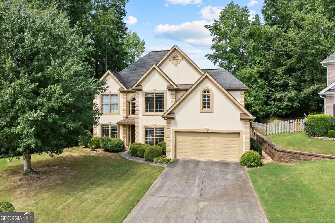
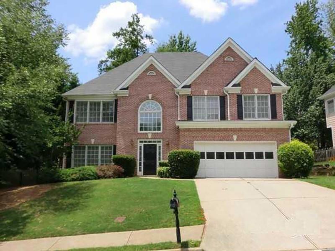
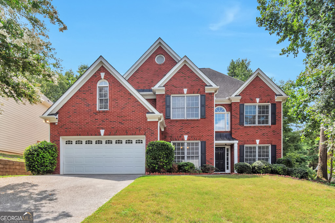
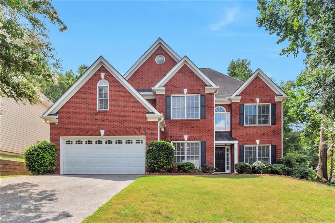
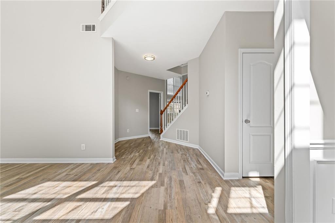
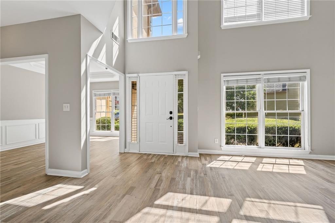
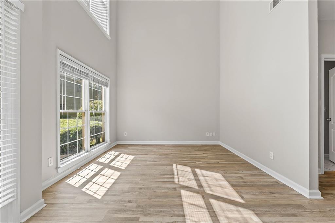
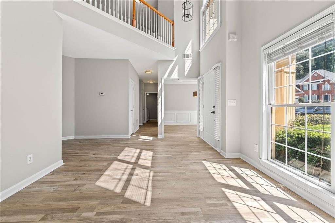
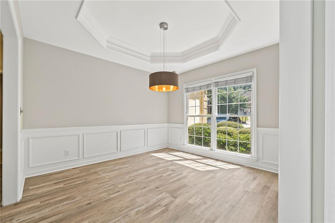
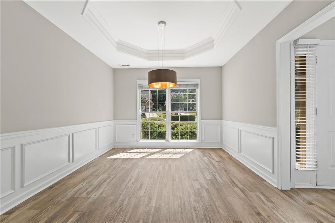
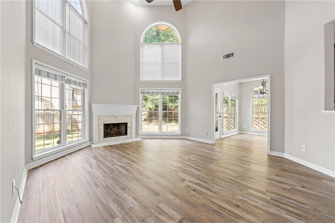
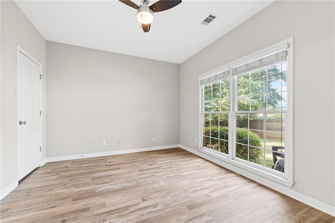
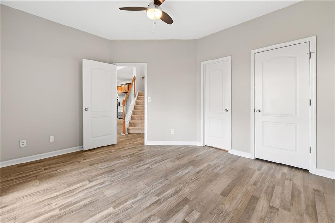
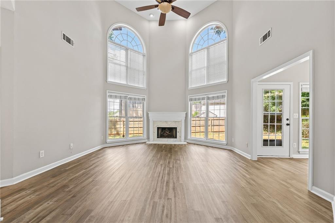
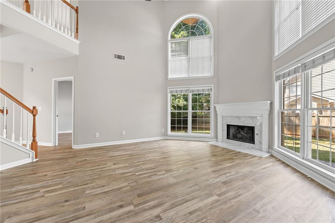
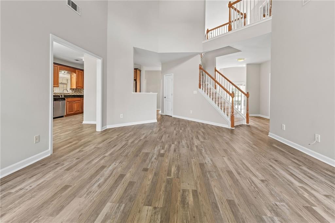
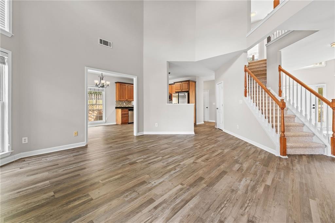
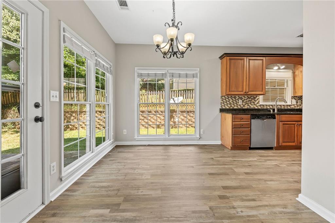
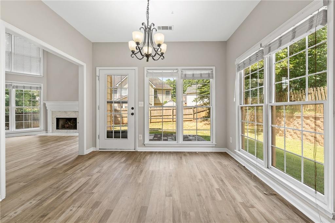
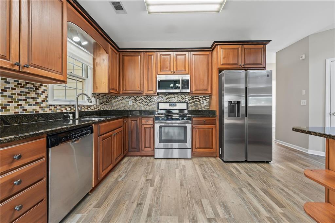
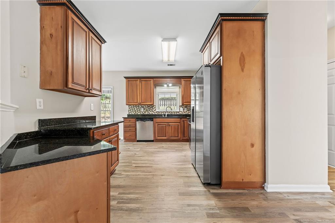
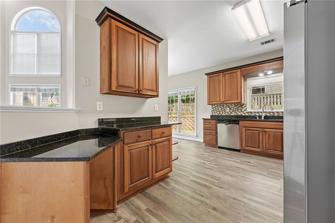
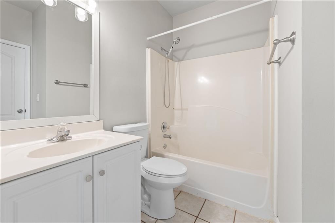
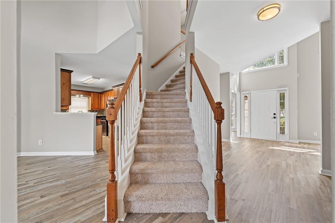
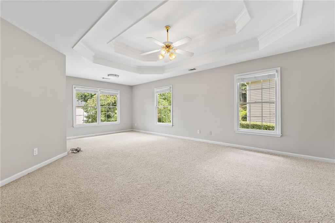
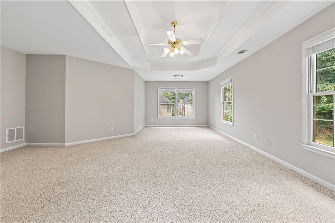
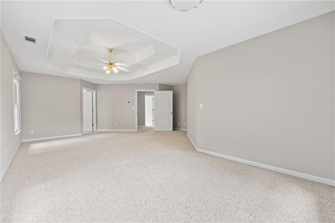
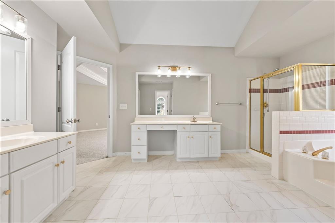
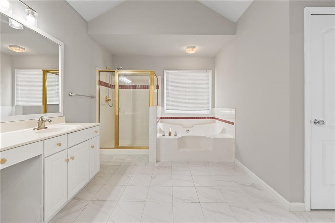
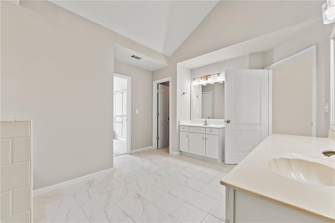
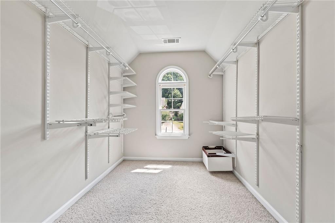
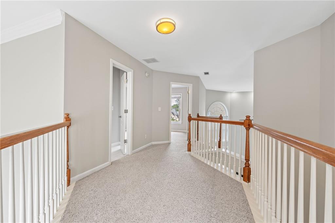
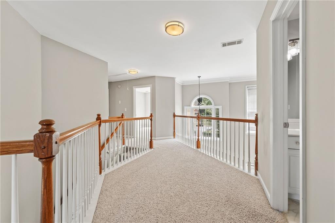
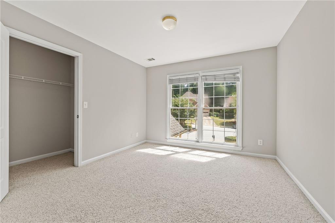
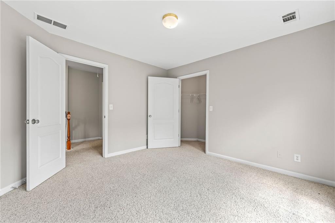
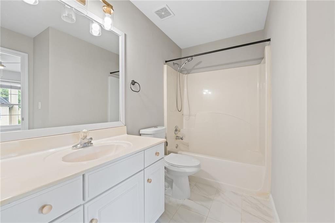
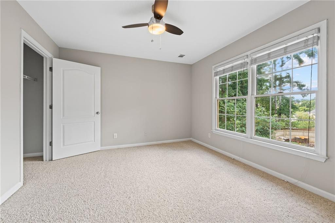
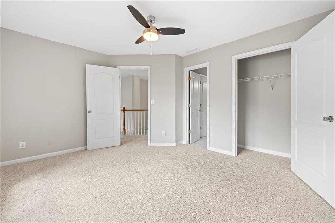
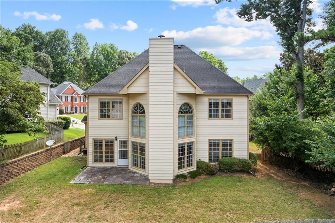
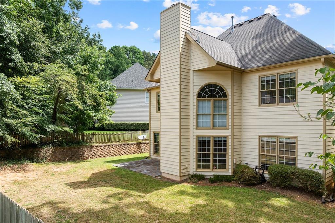
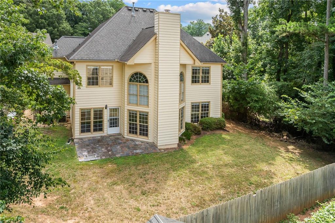
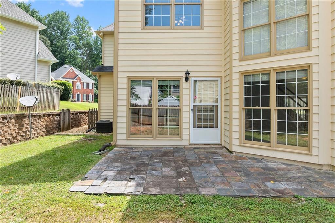
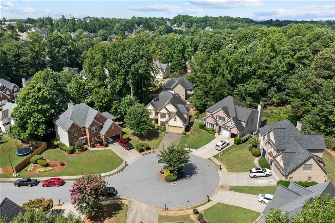
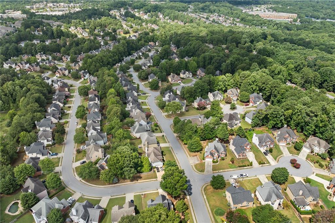
Move-in ready 4-bedroom, 3-bath home situated on a cul-de-sac with a spacious, functional floor plan and access to community swim and tennis amenities. The oversized primary suite features a generous sitting area, while a separate main-level guest bedroom with its own full bath adds flexibility to the layout. The kitchen features granite countertops and stainless steel appliances and opens directly to the family room, creating an easy flow between the two spaces. Formal living and dining rooms provide additional space for everyday living and entertaining. Outside, the fully fenced backyard offers a private setting for relaxing or entertaining, with lawn care included for added convenience. Located near major roadways, dining, shopping, and other everyday amenities, this home offers a combination of comfortable living space, practical features, and convenient access to the surrounding area.
Details
| MLS # | 7841290 |
|---|---|
| Listing Type | For Lease |
| Style | House |
| Status | Active |
| Year | 1994 |
| Days On Site | 7 |
| Listing Provided By | The Promise Realty Group, LLC | Sally Sunghee Kim |
Features
| Bed(s) | 4 |
|---|---|
| Bath(s) | 3 Total |
| SQ Feet | 2,988 |
| Garage | 2 |
| Story(s) | 2 |
| Acreage | 0.25 |
| Water Front | Yes |
| Property View | Other |
Interior
| Appliances | Dishwasher, Disposal, Dryer, Gas Range, Microwave, Refrigerator |
|---|---|
| Interior Features | Disappearing Attic Stairs, Double Vanity, Entrance Foyer 2 Story, High Ceilings 9 ft Upper, High Ceilings 10 ft Main, High Speed Internet, Tray Ceiling(s), Walk-In Closet(s) |
| Cooling | Ceiling Fan(s), Central Air |
| Heating | Forced Air, Natural Gas |
| Fireplaces Total | 1 |
| Fireplace Features | Family Room |
| Window Features | Insulated Windows |
| Furnished | Unfurnished |
| Room Kitchen Features | Cabinets Stain, Eat-in Kitchen, Pantry, Stone Counters |
| Room Dining Room Features | Separate Dining Room |
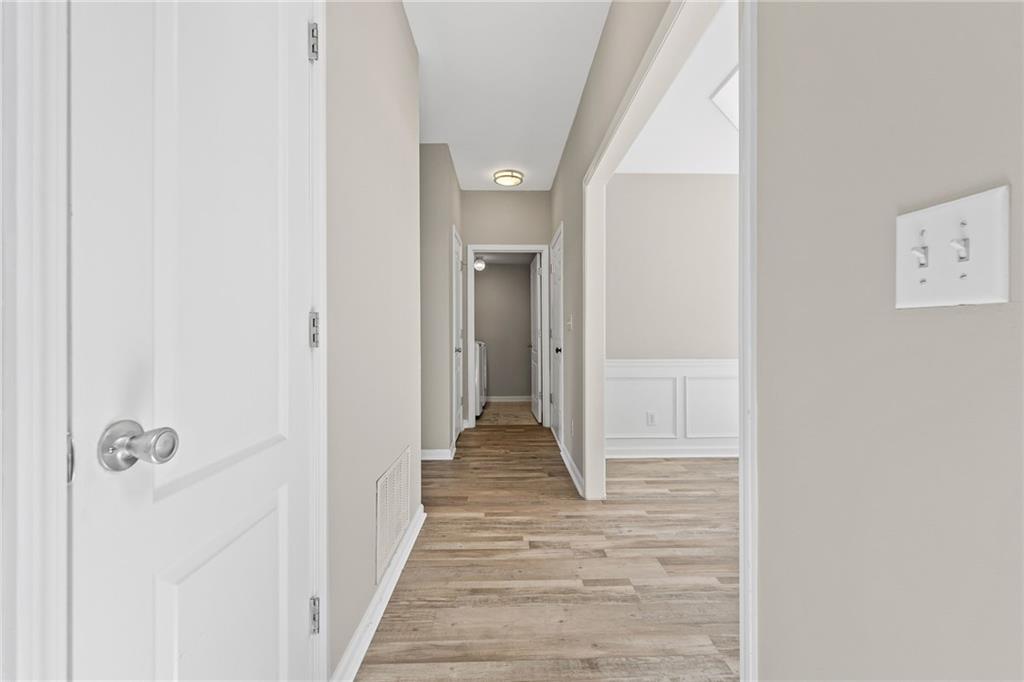
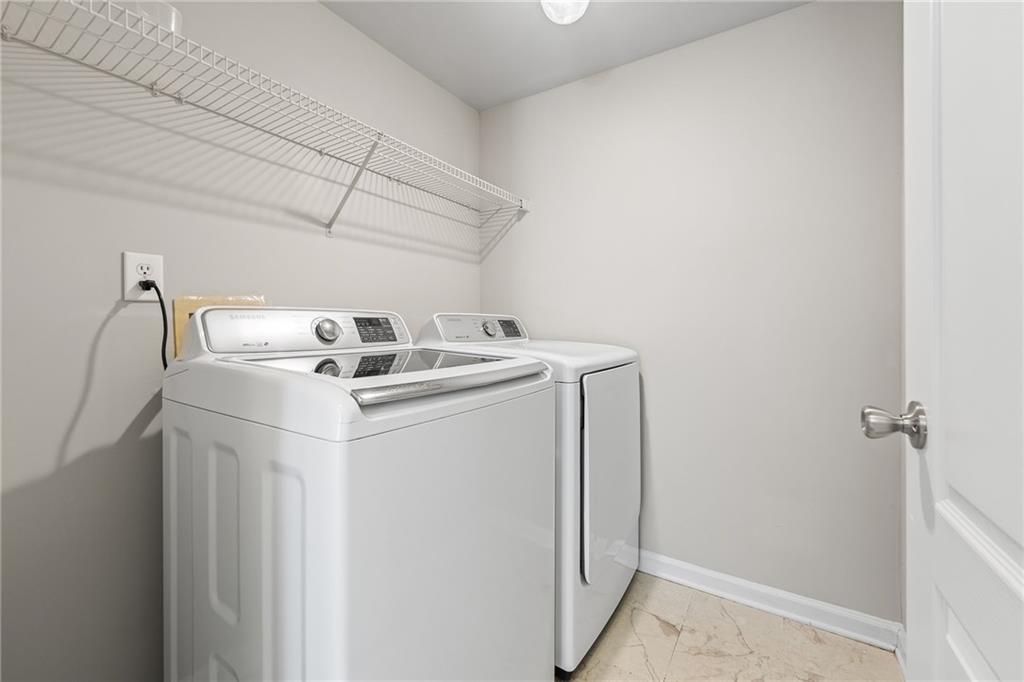
| Laundry Features | Laundry Room, Main Level |
Exterior
| Accessibility Features | None |
|---|---|
| Exterior Features | Awning(s), Private Yard |
| Lot Features | Cul-De-Sac, Landscaped, Private |
| Construction Materials | Stucco |
| Roof | Composition |
| Fencing | Back Yard, Fenced |
| Waterfront Features | None |
| Patio And Porch Features | Patio |
| Security Features | Smoke Detector(s) |
Parking
| Garage Spaces | 2 |
|---|---|
| Parking Features | Attached, Driveway, Garage, Garage Door Opener |
| Open Parking Yes / No | Yes |
Utilities
| Utilities | Cable Available, Electricity Available, Natural Gas Available, Phone Available, Water Available |
|---|
Taxes
| Tax Parcel Letter | R7155-110 |
|---|
Location
| Community Features | Homeowners Assoc, Near Shopping, Pool, Sidewalks, Tennis Court(s) |
|---|
Area Information
| State | GA |
|---|---|
| County | Gwinnett GA |
| City | Suwanee |
| Zip Code | 30024 |
| Area | Gwinnett GA |
| Community Name | Olde Savannah Square |
| School District | Peachtree Ridge |
| Elementary School | Parsons |
| High School | Peachtree Ridge |
| Listing VS Median (in Olde Savannah Square) | |
Price: $2,800 low | high Med: $515,000 sqft: 2,988 low | high Med: 2,845 $ / sqft: $1 low | high Med: $181 On site: 7 low | high Med: 40 | |
Market Activity 30024
Request a showing
Request a showing
 Listings identified with the FMLS IDX logo come from FMLS and are held by brokerage firms other than the owner of this website. The listing brokerage is identified in any listing details. Information is deemed reliable but is not guaranteed. If you believe any FMLS listing contains material that infringes your copyrighted work please click here to review our DMCA policy and learn how to submit a takedown request. © 2022 First Multiple Listing Service, Inc.
Contact
Learn More About This Property

| State | GA |
|---|---|
| County | Gwinnett GA |
| City | Suwanee |
| Zip Code | 30024 |
| Area | Gwinnett GA |
| Community Name | Olde Savannah Square |
| School District | Peachtree Ridge |
| Elementary School | Parsons |
| High School | Peachtree Ridge |
| Listing VS Median (in Olde Savannah Square) | |
Price: $2,800 low | high Med: $515,000 sqft: 2,988 low | high Med: 2,845 $ / sqft: $1 low | high Med: $181 On site: 7 low | high Med: 40 | |